Posted on

Factory-Built Fireplace Inspection Reports Need Model-Specific Documentation

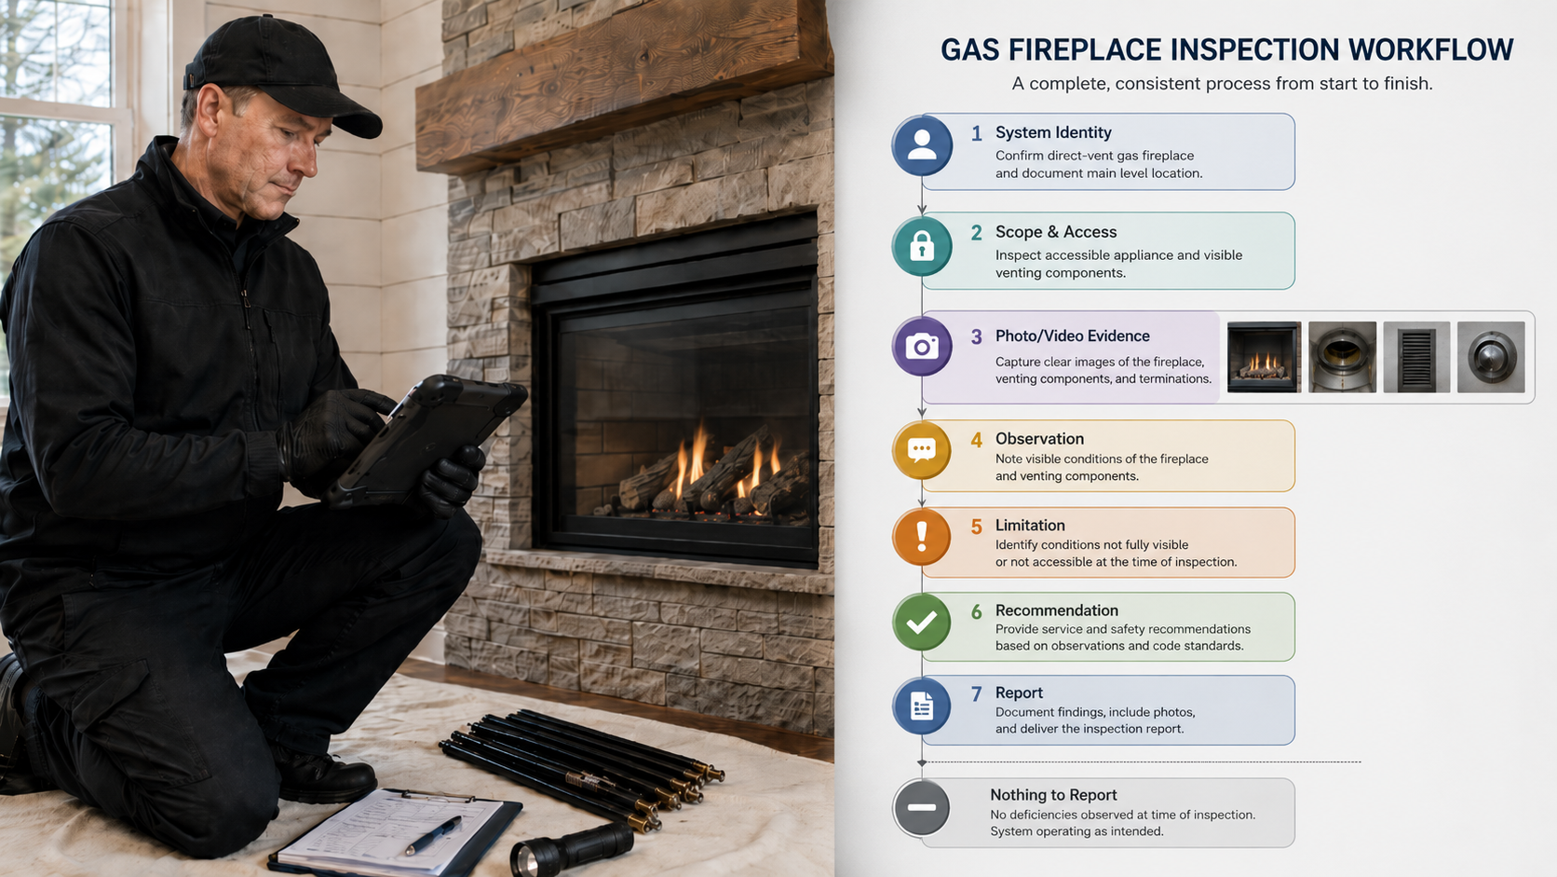
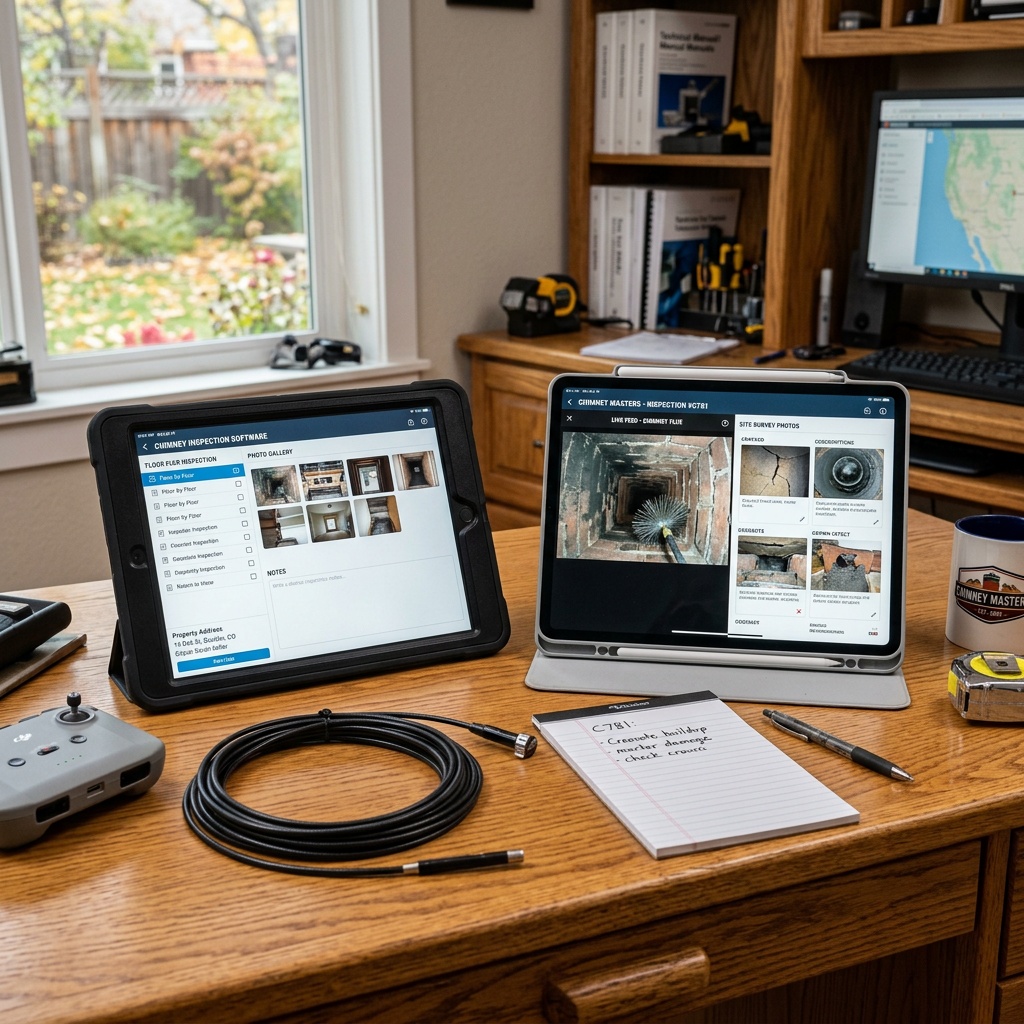
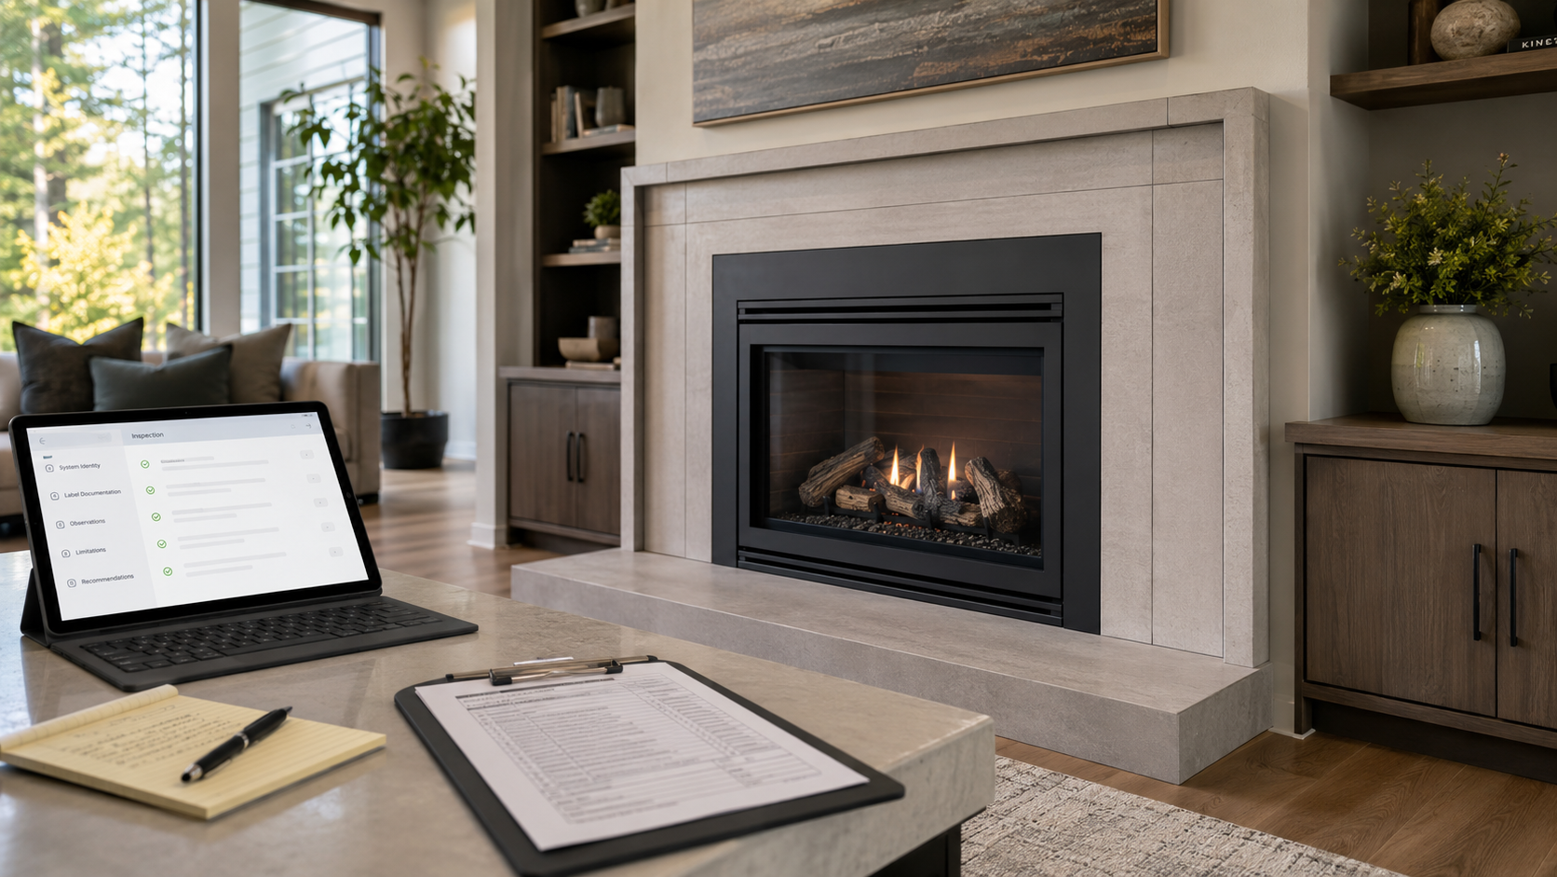
Factory-built fireplace inspection documentation workflow with tablet report, manual pages, label documentation, and internal camera inspection evidence.
A factory-built fireplace is not a generic fireplace.

That sounds obvious, but it is one of the most important distinctions in fireplace and chimney inspection reporting.

A masonry fireplace is largely evaluated as a site-built structure. A factory-built fireplace is different. It is a listed system made from specific factory-made components, installed under specific listing conditions, with manufacturer instructions that often control the details of the installation.

That difference should show up in the inspection report.

A report that only says “factory-built fireplace inspected” may not be enough. It may identify the category, but not the system. It may show photos, but not preserve the model information. It may describe visible conditions, but not explain whether the manufacturer, model, chimney system, accessories, or installation instructions could be verified.

For factory-built fireplaces, model-specific documentation matters.

The Model Is Part of the Inspection Record

A factory-built fireplace report should begin by identifying the system as specifically as reasonably possible.

At minimum, the report should attempt to document:

  • fireplace manufacturer;
  • fireplace model number;
  • serial number when visible;
  • listing label status;
  • fuel type;
  • appliance configuration;
  • chimney or vent system type;
  • visible chimney manufacturer or system identification;
  • termination type;
  • visible listed accessories;
  • doors, louvers, panels, grates, refractory panels, and other visible components;
  • whether manufacturer instructions were available for review.

This does not mean every inspection can verify every item.

In older homes, labels may be missing, painted, corroded, concealed, covered by trim, damaged, or inaccessible. Manuals may be unavailable. Replacement parts may not be original. Decorative shrouds, doors, gas log sets, inserts, caps, chase covers, terminations, refractory panels, or chimney sections may have been modified or replaced over time.

That is exactly why the report needs clear documentation.

If the model information is visible, document it.

If it is not visible, document the Limitation.

If the model cannot be verified, do not silently treat the system as verified.

A Label Is Evidence

A listing label is not just a photo to include in the report.

It is evidence of system identity.

When a label is present and readable, the report can use that information to identify the appliance and support further evaluation against manufacturer instructions.

When a label is missing or unreadable, the report should not pretend the system is fully identified.

Those are different report conditions.

A strong report may document:

The visible rating/listing label was present and readable. Manufacturer and model information were documented from the label.

Or:

The rating/listing label was not located during the inspection. Manufacturer and model information could not be verified from visible labeling. Further Evaluation Recommended before relying on compatibility, listing, or manufacturer-specific installation conclusions.

Or:

The visible label was present but damaged/unreadable. Manufacturer and model information could not be confirmed from the label.

Those statements are more useful than a generic checkbox that says “factory-built fireplace.”

The report should preserve what was actually verified.

Manufacturer Instructions Are Not Optional Context

Factory-built fireplace inspection often depends on the manufacturer’s installation instructions.

That does not mean the inspector guarantees that every concealed installation detail matches the manual. It also does not mean the inspector can verify every listed component during a standard inspection.

It means the report should identify whether the manual was available and whether visible conditions were compared to known manufacturer requirements.

A professional report should be able to distinguish between:

  • manufacturer instructions reviewed;
  • manufacturer instructions not available;
  • model could not be identified;
  • visible condition appears inconsistent with available instructions;
  • component compatibility could not be verified;
  • concealed areas prevented confirmation;
  • Further Evaluation Recommended.

That distinction matters because factory-built systems are model-specific. Clearance, support, firestopping, chimney sections, termination components, outside-air components, hearth extensions, doors, and accessories may depend on the listing and instructions for that specific system.

A report should not imply that the inspector verified manufacturer compliance if the model and manual were not available.

Components Are Not Interchangeable by Default

Factory-built fireplaces are often altered over time.

Common examples include:

  • replacement doors;
  • missing or damaged refractory panels;
  • aftermarket refractory panels;
  • changed grates;
  • decorative shrouds;
  • chase covers and terminations;
  • gas log sets;
  • fireplace inserts;
  • chimney caps;
  • outside-air components;
  • blower kits;
  • trim kits;
  • modified louvers;
  • field-fabricated repairs.

Some of those items may be acceptable for a specific system. Some may not be. Some may require manufacturer documentation, listing information, or further evaluation by the manufacturer, AHJ, or qualified professional.

The report should not reduce those conditions to vague language such as:

Fireplace has aftermarket parts.

That may be true, but it is incomplete.

Better documentation separates the Observation from the Recommendation.

Observation:

Replacement fireplace doors were present. Compatibility with the listed factory-built fireplace model was not verified from visible labeling or available manufacturer instructions.

Recommendation:

Further Evaluation Recommended before use to verify whether the doors are listed or approved for use with this specific factory-built fireplace model.

That structure preserves the inspector’s logic.

The Chimney System Also Needs Identity

A factory-built fireplace is not just the firebox.

The chimney system matters.

A report should document visible chimney-system information when available, including:

  • chimney pipe type;
  • visible manufacturer label or markings;
  • diameter;
  • termination style;
  • chase condition;
  • visible offsets;
  • attic or chase access;
  • support and firestop visibility;
  • exterior corrosion or damage;
  • whether the chimney appears to be part of the listed fireplace system;
  • whether visible components are damaged, missing, altered, or unverifiable.

The report should avoid overstating concealed information.

For example, if attic access is blocked, the report should not imply the firestop, support box, chimney clearance, or chase interior was evaluated.

A stronger report states the Limitation:

Attic access was Inaccessible at the time of inspection. Firestop, support, and concealed chimney-clearance conditions could not be evaluated from that area.

That is not defensive writing.

It is accurate writing.

Internal Camera Inspection Has Limits

Internal camera inspection of the flue can provide valuable visual evidence.

It can help document visible interior conditions, offsets, obstructions, joint conditions, deterioration, corrosion, damaged sections, debris, bird nesting, or other accessible internal conditions.

But the internal camera inspection does not verify every part of a factory-built fireplace system.

It may not verify:

  • manufacturer model;
  • listing compatibility;
  • clearance to combustibles;
  • chase construction;
  • attic firestopping;
  • hidden support conditions;
  • concealed exterior-air components;
  • whether accessories are listed for the model;
  • whether prior repairs used correct replacement parts.

The report should explain what the internal camera inspection did and did not document.

A stronger report may say:

Internal camera inspection of the flue was performed from the fireplace opening. Visible interior chimney sections were documented where accessible. This inspection did not verify concealed clearances, listed component compatibility, or manufacturer-specific accessory approval.

That is clearer than:

Camera inspection completed.

“Nothing to Report” Must Not Hide Missing Model Information

Nothing to Report is useful only when it means the section was included and observed within the applicable scope, and no reportable Observed Condition was documented.

It should not be used to hide missing model identity.

For example:

  • If the label was visible and no reportable label issue was observed, Nothing to Report may be appropriate for that label section.
  • If the label was missing, that is not Nothing to Report.
  • If the label was hidden by trim and could not be viewed, that is a Limitation or Inaccessible condition.
  • If the manual was not available, that should be documented as a Limitation or documentation gap.
  • If compatibility could not be verified, that should be stated clearly.

A factory-built fireplace report should not make “no visible damage” sound the same as “system identity verified.”

Those are different conclusions.

Home Inspectors Need Clear Referral Language

Home inspectors often observe factory-built fireplaces during general home inspections.

That does not automatically mean they have performed a chimney-specific inspection, verified manufacturer instructions, confirmed the listing, or evaluated concealed chimney-system components.

A clear general home inspection statement may say:

A factory-built fireplace was observed. Manufacturer/model information and internal chimney-system conditions were not fully evaluated as part of this general home inspection. Further Evaluation Recommended by a qualified chimney/fireplace professional before use or closing.

If the home inspector observes missing panels, corrosion, altered doors, damaged chase components, inadequate clearances, visible fire damage, missing labels, or a fireplace insert installed into a factory-built fireplace, the referral should become more specific.

The goal is not to overstate the inspection.

The goal is to preserve the boundary.

What Factory-Built Fireplace Inspection Software Should Document

Chimney inspection software should not treat a factory-built fireplace as a generic room note.

A stronger workflow should help document:

  • system identity;
  • manufacturer;
  • model;
  • serial number;
  • listing-label status;
  • manual availability;
  • fuel type;
  • appliance type;
  • chimney or vent system;
  • visible components;
  • accessory status;
  • Included areas;
  • Excluded areas;
  • Inaccessible areas;
  • Not Applicable sections;
  • Limitations;
  • Observations;
  • Observed Conditions;
  • internal camera inspection of the flue;
  • photo evidence;
  • Recommendations;
  • Further Evaluation Recommended;
  • final report review.

This structure is especially useful when the model is not known.

Good software should not force the inspector to choose between “acceptable” and “defective” when the accurate answer is:

Model-specific compatibility could not be verified from visible labeling or available documentation.

That is a real inspection result.

The report should have a place for it.

Why This Matters for Chimney Companies

Factory-built fireplace documentation affects more than the report layout.

It affects:

  • client understanding;
  • office review;
  • repair planning;
  • replacement-part research;
  • manufacturer manual lookup;
  • AHJ communication;
  • insurance communication;
  • real estate negotiations;
  • use recommendations;
  • future service calls.

If the report does not identify the model, the office may not be able to research the correct manual.

If the report does not explain that the label was missing, the client may think the system was fully identified.

If the report does not separate visible Observations from unverifiable compatibility, the Recommendation may appear stronger or weaker than the evidence supports.

That is why factory-built fireplace reporting needs structure.

How InspectionFire Supports Better Factory-Built Fireplace Documentation

InspectionFire is built for chimney, fireplace, venting, and appliance documentation.

For factory-built fireplaces, the value is not just producing a cleaner PDF.

The value is preserving the system record.

A disciplined workflow helps the inspector document the fireplace as a specific system, not just a generic appliance. It helps keep photos, Observations, Limitations, internal camera inspection information, manual notes, and Recommendations connected to the correct fireplace, chimney, vent, or appliance.

That matters when the system has missing labels, altered components, inaccessible areas, manufacturer-specific requirements, or conditions that require Further Evaluation Recommended.

The report should not depend on memory.

It should show what was verified, what was observed, what was limited, and what could not be confirmed.

Bottom Line

Factory-built fireplace inspection reports need model-specific documentation.

The report should attempt to identify the manufacturer, model, listing label, manual availability, chimney system, visible components, accessories, Limitations, Observations, Observed Conditions, and Recommendations.

When that information cannot be verified, the report should say so clearly.

That is not a weakness in the report.

It is the report doing its job.

See the Difference. Schedule a Walkthrough.

InspectionFire helps chimney, fireplace, venting, and inspection professionals document factory-built fireplaces with clearer system identity, photo evidence, internal camera inspection records, Limitations, Observations, Recommendations, and final report review.

Schedule a walkthrough to see how the workflow supports better fireplace and chimney inspection documentation.

FAQ

What should a factory-built fireplace inspection report include?

A factory-built fireplace inspection report should include the fireplace manufacturer, model, serial number when visible, label status, manual availability, fuel type, chimney or vent system, visible components, Limitations, Observations, Observed Conditions, Recommendations, and internal camera inspection documentation where applicable.

Why does the fireplace model number matter?

The model number matters because factory-built fireplaces are listed systems. Clearances, accessories, replacement components, doors, chimney systems, terminations, and installation requirements may depend on the specific manufacturer and model.

What if the factory-built fireplace label is missing?

If the label is missing, damaged, concealed, or unreadable, the report should document that as a Limitation or Inaccessible condition. The report should not imply that manufacturer/model information was verified.

Is an internal camera inspection enough to verify a factory-built fireplace?

No. Internal camera inspection of the flue can document visible interior conditions, but it does not verify every concealed clearance, listed component, accessory approval, manufacturer model, or installation detail.

Should a home inspector report on factory-built fireplace model information?

A home inspector may document visible manufacturer/model information when readily available, but a general home inspection should not imply a chimney-specific factory-built fireplace inspection unless that service was included, performed, and documented within a defined scope.

What does “Further Evaluation Recommended” mean in a factory-built fireplace report?

Further Evaluation Recommended means the observed condition, missing information, inaccessible area, or unverifiable compatibility requires additional review by a qualified professional, manufacturer, AHJ, or other appropriate party before relying on the system for continued use.

How should inspection software handle missing manuals?

Inspection software should allow the inspector to document whether manufacturer instructions were reviewed, unavailable, not provided, or could not be matched because the model was not verified.

Why is generic fireplace reporting risky for factory-built systems?

Generic reporting can make a factory-built fireplace appear simpler than it is. Without model-specific documentation, the report may fail to preserve listing-label status, manual availability, component compatibility, accessory concerns, and inspection Limitations.


Alt text

Factory-built fireplace inspection documentation workflow with tablet report, manual pages, label documentation, and internal camera inspection evidence.

Posted on

Fireplace Insert Inspection Reports Must Document More Than the Appliance

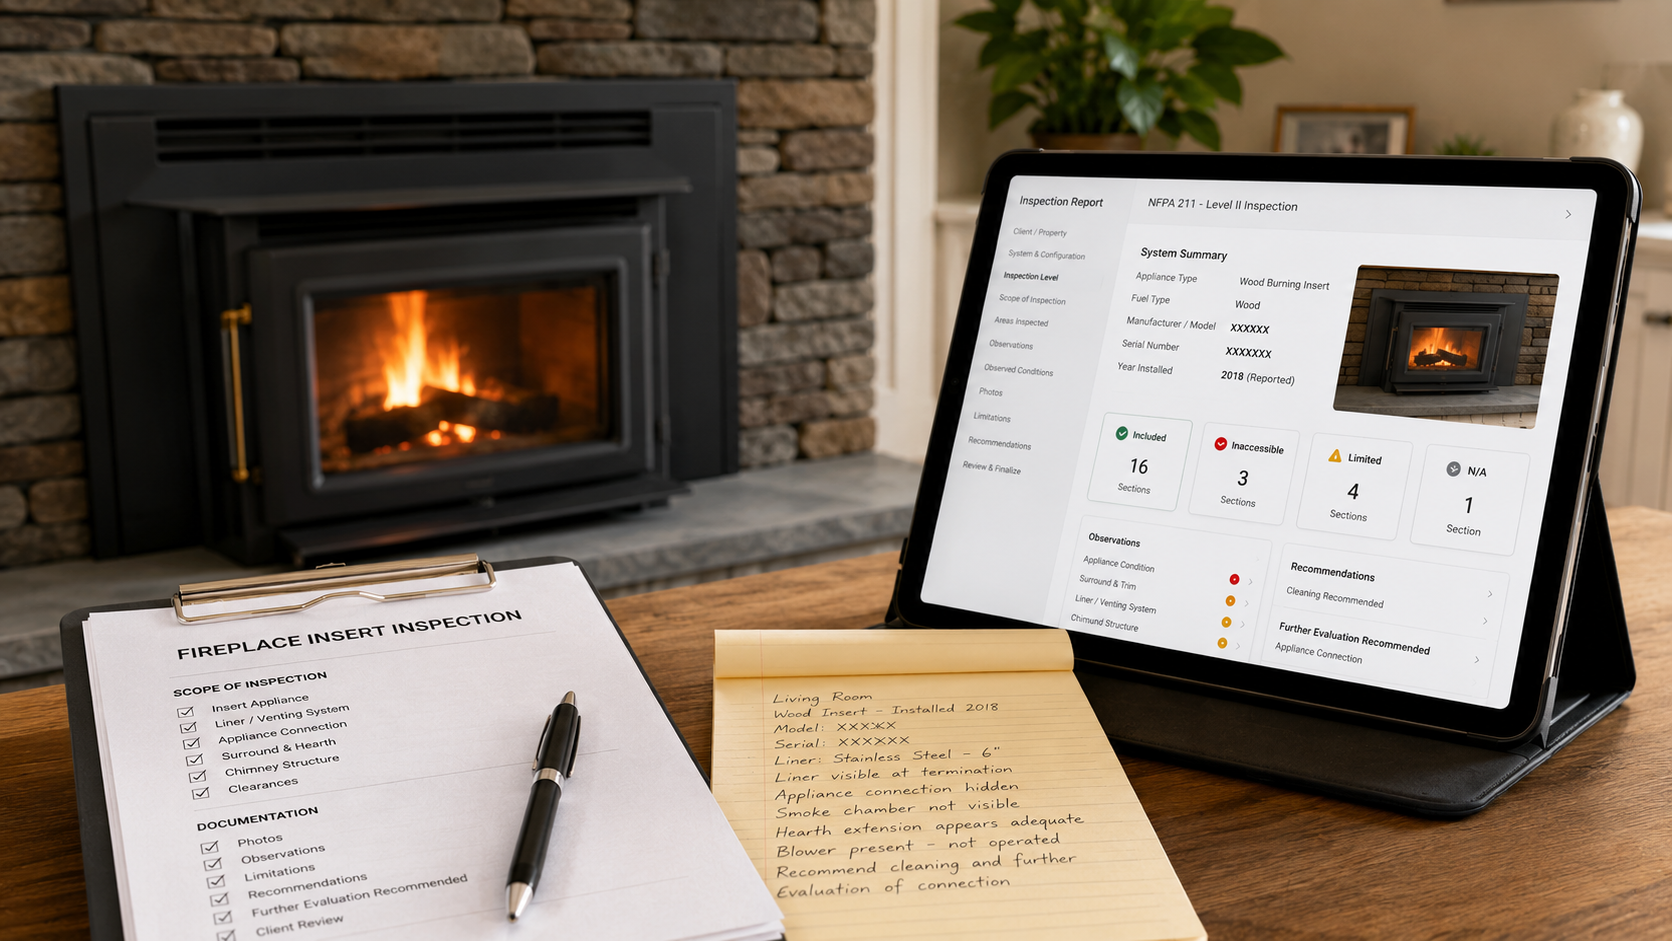
Fireplace insert inspection reports should document the appliance, liner, connection, original fireplace, Limitations, Observations, and Recommendations.

A fireplace insert can make a fireplace inspection look simple.

From the room, the inspector may see an appliance, glass front, surround, controls, trim, and a finished installation. The system may appear neat, contained, and easy to describe.

But a fireplace insert is not just an appliance sitting in a room.

It is an appliance installed into an existing fireplace. That means the report may need to account for several related parts of the system:

  • the insert itself;
  • the original fireplace;
  • the flue or liner serving the insert;
  • the appliance connection;
  • the visible hearth and surround;
  • the chimney structure;
  • the accessible attic, crawlspace, basement, chase, and roof areas;
  • the manufacturer instructions and listing information that apply to the appliance and venting system;
  • the Limitations that affected what could actually be evaluated.

A report that only says “fireplace insert inspected” may not preserve enough of that context.

The better question is:

Did the report document the inserted appliance, the original fireplace, the chimney system for the fireplace and the insert, the connection, and the areas the insert concealed?

That is where fireplace insert inspection software matters.

A Fireplace Insert Can Hide the Original System

One of the main inspection challenges with inserts is visibility.

A fireplace insert may block access to the original firebox, smoke chamber, damper area, hearth details, fireplace opening, smoke shelf, flue entrance, or connector transition. The surround may cover gaps, damaged masonry, altered openings, abandoned components, combustibles, or installation details. The appliance itself may prevent the inspector from seeing how the insert connects to the liner or flue.

That does not mean the inspector did anything wrong.

It means the report needs to document the Limitation.

There is a major difference between:

The original fireplace and smoke chamber were inspected and no reportable Observed Conditions were documented.

and:

The fireplace insert and surround limited visibility of the original fireplace, smoke chamber, damper area, and appliance connection. Those areas were not fully evaluated within the inspection scope.

Those two statements do not mean the same thing.

A report should not make them look the same.

The Insert Is One Part of the System

The insert deserves its own system identity.

The report should attempt to document:

  • appliance type;
  • fuel type;
  • manufacturer;
  • model;
  • serial number when visible;
  • listing or certification label status when visible;
  • control location;
  • glass/front condition;
  • surround condition;
  • visible appliance condition;
  • visible installation concerns;
  • manual availability;
  • visible venting or liner information;
  • whether the appliance was operated, not operated, or excluded from operation;
  • whether the appliance was cool, accessible, and safe to evaluate within the inspection scope.

That information matters.

A gas insert, wood insert, pellet insert, or electric insert may each create a different inspection path. A direct-vent gas insert does not document the same way as a wood-burning insert connected to a stainless liner in a masonry chimney. A pellet insert with mechanical components and venting details does not present the same reporting problem as a decorative electric insert.

The report should preserve what type of appliance was actually inspected.

The Original Fireplace Still Matters

When an insert is installed into an existing fireplace, the original fireplace does not disappear from the inspection record. Generally the original fireplace must be evaluated to determine its suitability to house the installed insert. Sometimes inserts can bypass deficiencies in the original system but often inserts require that the original fireplace systems meet or exceed minimum wood-burning requirements due to lack of testing in improperly constructed or damaged system.

Depending on the scope, the original fireplace may still matter because it may affect:

  • clearances;
  • hearth support;
  • chimney suitability;
  • masonry condition;
  • smoke chamber condition;
  • damper-area modification;
  • prior fire damage;
  • abandoned openings;
  • liner support;
  • connector routing;
  • combustible material near the opening;
  • visible alteration of the fireplace structure.

The report should distinguish between the insert and the original fireplace.

For example:

System: Living Room Wood Fireplace Insert
Host Fireplace: Existing masonry fireplace
Visible Limitation: Insert body and surround limited visibility of the original firebox, damper area, smoke chamber, and liner connection.

That structure is clearer than placing every note under a generic “fireplace” section.

The Liner and Connection Need Separate Documentation

Many fireplace insert inspection problems involve the venting path.

The report may need to document:

  • whether a liner was visible;
  • liner material when visible;
  • liner size when visible or known;
  • whether the liner was continuous to the termination where observable;
  • connection method at the appliance when visible;
  • connector/adaptor visibility;
  • cap or termination configuration;
  • whether the liner served only the insert or appeared to share the chimney with another opening or appliance;
  • whether internal camera inspection of the flue was performed;
  • where the internal camera inspection was started;
  • whether debris, offsets, appliance geometry, liner size, or access prevented full evaluation.

If the liner or connector could not be evaluated, the report should say so.

A vague statement such as:

Insert venting appears okay.

is weaker than:

A liner was visible at the chimney termination. The appliance-to-liner connection was concealed by the insert and surround and was not verified within the inspection scope. Further Evaluation Recommended if confirmation of the appliance connection is required before use, sale, or repair planning.

That language identifies both the Observation and the Limitation.

Internal Camera Inspection Is Evidence, Not a Guarantee

Internal camera inspection of the flue can be highly useful in insert inspections.

It can help document visible interior liner condition, obstructions, deposits, offsets, damage, corrosion, gaps, abandoned openings, or areas where the camera could not travel.

But the internal camera inspection does not automatically verify every part of the insert installation.

It may not verify:

  • concealed clearances;
  • the full appliance-to-liner connection;
  • hidden adaptor details;
  • whether the liner is properly sized for the appliance;
  • whether the liner is the correct material for the appliance;
  • whether insulation is present where required;
  • whether the appliance is listed for that installation;
  • whether the insert was installed according to manufacturer instructions;
  • whether hidden areas of the host fireplace were modified properly.

A stronger report does not overstate what the camera proved.

It may say:

Internal camera inspection of the flue was performed from the appliance opening where accessible. Visible portions of the liner were documented. The concealed appliance-to-liner connection and hidden installation details were not fully verified.

That is useful, technically careful language.

Level I and Level II Are Not Just Insert Checkboxes

A fireplace insert can appear in either a Level I or Level II context.

The inspection level should be documented based on the reason for inspection, applicable standard, client agreement, and actual access conditions.

A Level I inspection may be appropriate when the system is under continued use with the same appliance and conditions, and the scope is limited to readily accessible portions. A Level II inspection is commonly associated with sale or transfer, appliance changes, relining, or when a Level I inspection is not sufficient to determine serviceability.

But the key point for reporting is this:

The inspection level does not erase the site conditions.

If the insert cannot be removed within the scope, that Limitation should be documented.

If the surround blocks access, that Limitation should be documented.

If the interior liner could not be fully evaluated due to offsets, debris, appliance geometry, or camera travel limitation, that Limitation should be documented.

If attic or crawlspace access was Inaccessible, that should be documented.

A Level II report should not imply that every concealed area was verified if access did not allow it.

When the Insert Cannot Be Removed

Many insert inspections are performed without removing the appliance.

That may be appropriate depending on the scope, safety conditions, tools, time, authorization, manufacturer instructions, gas/electrical connections, physical risk, and whether removal would require work beyond the inspection agreement.

But the report should not ignore the effect of non-removal.

Examples of useful report language:

The fireplace insert was not removed during this inspection. The insert body and surround limited visibility of the original fireplace, damper area, smoke chamber, appliance connection, and lower liner connection.

Further Evaluation Recommended if verification of concealed connector, adaptor, clearance, or host-fireplace conditions is required.

The inspection documented visible and accessible portions only. Concealed installation conditions were not verified.

This is not “negative” reporting.

It is precise reporting.

Nothing to Report Must Be Used Carefully

Nothing to Report should mean the section was Included and observed within the applicable scope, and no reportable Observed Condition was documented.

For fireplace inserts, Nothing to Report should not be used when the accurate status is:

  • Inaccessible;
  • Excluded;
  • Not Applicable;
  • limited by the insert body;
  • concealed by the surround;
  • blocked by the appliance;
  • not evaluated because the appliance was not removed;
  • unavailable because manufacturer/model information could not be located.

For example, the appliance glass may be visible and have Nothing to Report.

At the same time, the appliance-to-liner connection may be Inaccessible.

Those two conditions can exist in the same inspection.

The report should preserve that distinction.

Home Inspectors Need Clear Insert Referral Language

A general home inspector may observe a fireplace insert during a visual home inspection.

That does not mean the home inspector has verified the liner, appliance connection, installation instructions, concealed clearances, smoke chamber condition, or internal flue condition.

A clear referral statement may say:

A fireplace insert was observed. The insert and surround limited visibility of the original fireplace, smoke chamber, appliance connection, and flue/liner system. This general home inspection did not verify the complete chimney, liner, or insert installation. Further Evaluation Recommended by a qualified chimney/fireplace professional before use or before the end of the inspection contingency period.

That language does not overstate the home inspection.

It gives the client a specific reason for the referral.

Why Fireplace Insert Documentation Matters for Chimney Companies

For chimney companies, insert reports affect more than the PDF.

They affect:

  • client understanding;
  • office review;
  • repair planning;
  • liner replacement discussions;
  • appliance replacement discussions;
  • manufacturer manual research;
  • real estate negotiations;
  • insurance communication;
  • technician follow-up;
  • scope control.

If the report does not identify whether the appliance was removed, the office may assume more was inspected than actually was.

If the report does not document the connection as concealed, the client may believe the liner connection was verified.

If the report does not separate the insert from the host fireplace, Recommendations may become confusing.

If the report does not connect internal camera inspection evidence to the correct liner or flue, the visual evidence may lose context.

Good fireplace insert documentation reduces those problems.

What Fireplace Insert Inspection Software Should Support

Fireplace insert inspection report software should support more than a generic “fireplace” note.

It should help document:

  • insert appliance identity;
  • host fireplace type;
  • fuel type;
  • manufacturer and model;
  • serial number and label status when visible;
  • manual availability;
  • inspection level;
  • reason for inspection;
  • operation status;
  • Included sections;
  • Excluded sections;
  • Inaccessible sections;
  • Not Applicable sections;
  • Limitations;
  • Nothing to Report;
  • Observations;
  • Observed Conditions;
  • appliance condition;
  • surround and trim condition;
  • hearth and visible clearance concerns;
  • liner and venting information;
  • internal camera inspection of the flue;
  • appliance-to-liner connection visibility;
  • photos tied to the correct system section;
  • Recommendations;
  • Further Evaluation Recommended;
  • final report review.

The software should not force the inspector to make a false conclusion.

Sometimes the correct professional answer is not “pass” or “fail.”

Sometimes the correct answer is:

The insert was observed, but concealed installation details could not be verified within the inspection scope.

The report needs a place for that.

How InspectionFire Supports Fireplace Insert Documentation

InspectionFire is built for chimney, fireplace, venting, and appliance documentation.

For fireplace inserts, that structure matters because the inspector may need to document the visible appliance, the host fireplace, the liner, the connection, the internal camera inspection evidence, the access Limitations, and the Recommendations in one clear report.

The goal is not just to produce a cleaner PDF.

The goal is to preserve the inspection record accurately.

A fireplace insert should not be reduced to a single checkbox when the system includes an appliance, a connection, a liner or venting path, a chimney, and concealed areas that may or may not have been accessible.

InspectionFire helps keep those pieces connected.

Bottom Line

A fireplace insert inspection report must document more than the appliance.

It should explain what insert was observed, what original fireplace it was installed into, what liner or venting information was visible, what connection details could be evaluated, what areas were Inaccessible or limited, what Observations were documented, and what Recommendations followed.

The report should not imply that concealed areas were verified when they were not.

That is not just better report writing.

It is better professional documentation.

See the Difference. Schedule a Walkthrough.

InspectionFire helps chimney, fireplace, venting, and inspection professionals document fireplace inserts with clearer system identity, internal camera inspection evidence, Limitations, Observations, Recommendations, Nothing to Report, and final report review.

Schedule a walkthrough to see how the workflow supports better fireplace insert inspection documentation.


FAQ

What should a fireplace insert inspection report include?

A fireplace insert inspection report should identify the appliance, fuel type, manufacturer/model when visible, host fireplace, liner or venting system, appliance connection visibility, inspection level, access Limitations, Observations, Observed Conditions, Recommendations, and internal camera inspection evidence where applicable.

Why does a fireplace insert need separate documentation from the original fireplace?

A fireplace insert is an appliance installed into an existing fireplace. The insert may conceal the original firebox, smoke chamber, damper area, connection, liner entry, or other conditions that still matter to the inspection record.

Should a fireplace insert be removed during an inspection?

That depends on the scope, safety, access, appliance type, tools, authorization, and conditions encountered. If the insert is not removed, the report should document what areas were limited or Inaccessible because of the appliance and surround.

Is internal camera inspection enough for a fireplace insert inspection?

No. Internal camera inspection of the flue can document visible interior liner or flue conditions, but it does not automatically verify concealed appliance connections, clearances, adaptor details, liner sizing, manufacturer instructions, or hidden installation conditions.

What does “Further Evaluation Recommended” mean for a fireplace insert?

Further Evaluation Recommended means that a visible condition, missing information, inaccessible area, or concealed installation detail needs additional review before relying on the system for continued use, sale, repair planning, or appliance replacement.

Can a home inspector document a fireplace insert?

Yes, a home inspector can document readily visible portions of a fireplace insert during a general home inspection. The report should not imply that the complete chimney, liner, appliance connection, or concealed installation conditions were evaluated unless that service was specifically included and performed.

What is the biggest reporting mistake with fireplace inserts?

The biggest mistake is treating the insert as the whole system. A useful report should distinguish the appliance, host fireplace, liner or venting path, appliance connection, access Limitations, and Recommendations.

How should Nothing to Report be used in fireplace insert reports?

Nothing to Report should only be used when the section was Included and observed within the applicable scope, and no reportable Observed Condition was documented. It should not be used for areas hidden by the insert, concealed by the surround, Excluded, Inaccessible, or Not Applicable.

Posted on

Real Estate Chimney Inspection Reports Need Scope Before Speed

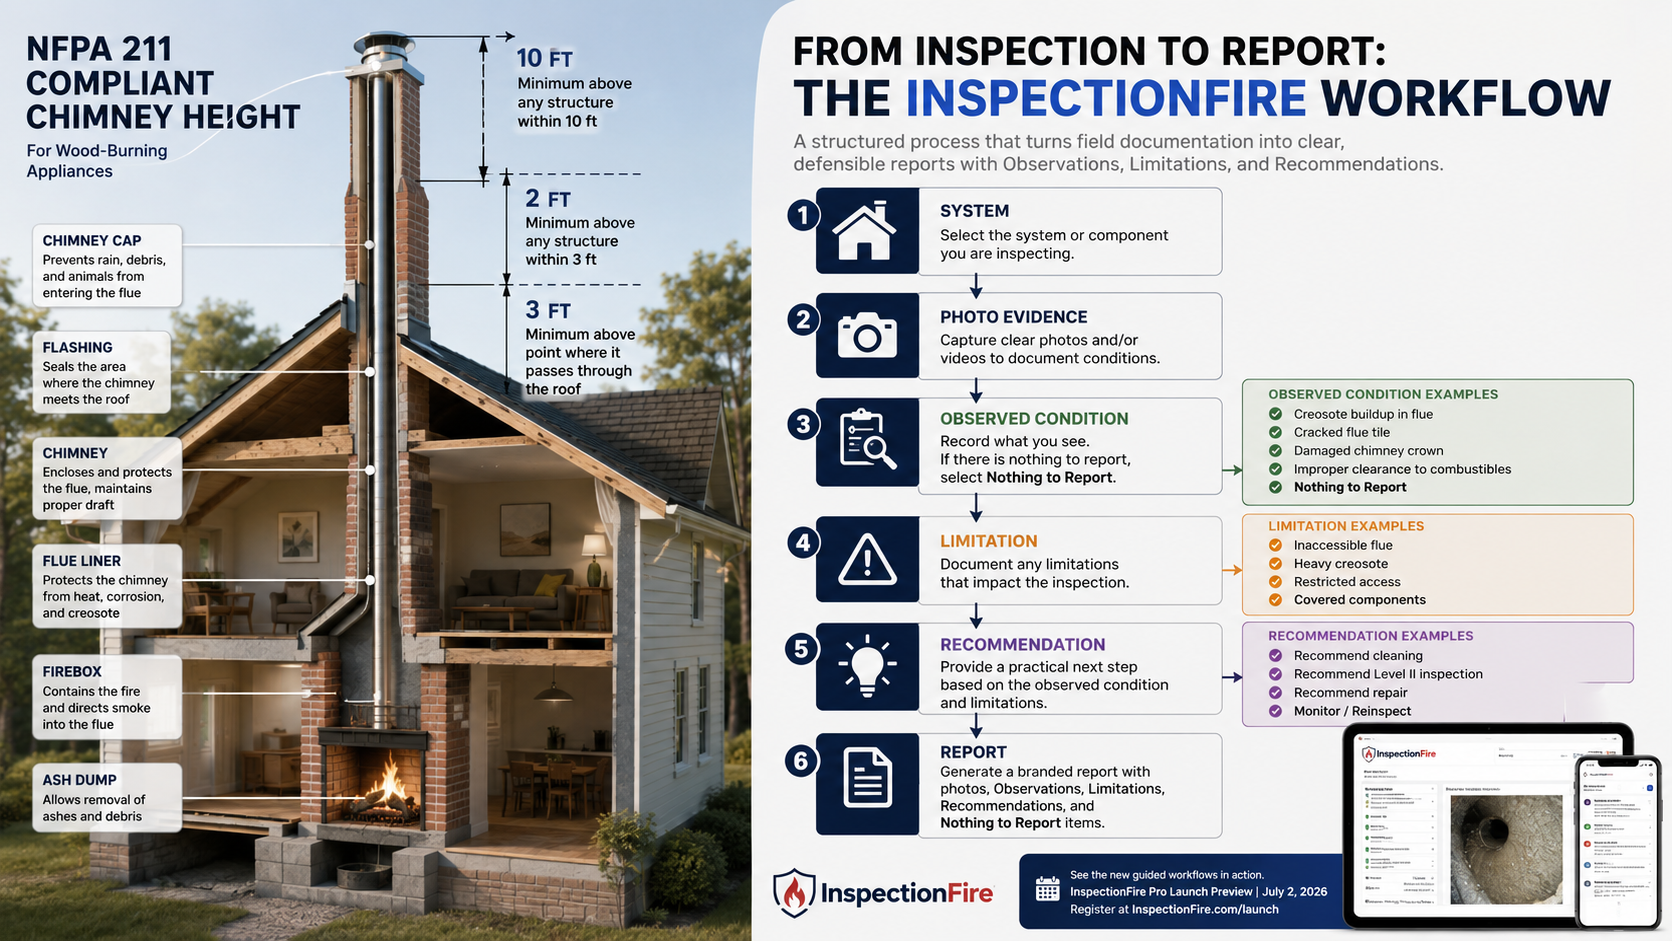
Real estate chimney inspection report workflow with tablet, internal camera inspection evidence, field notes, and Level II scope checklist.

Real estate transactions create pressure.

The buyer wants answers.
The seller wants clarity.
The Realtor wants a deadline met.
The home inspector may have already recommended further chimney evaluation.
The chimney company may be asked for a same-day answer before an objection deadline, inspection contingency, repair negotiation, or closing date.

That urgency is real.

But urgency should not control the inspection scope.

A real estate chimney inspection report still needs to document what was inspected, what was accessible, what was limited, what was observed, what could not be verified, and what Recommendations follow.

Speed matters.

Scope matters more.

That is why real estate chimney inspection report software should be built around field documentation, not just fast PDF generation.

A Real Estate Report May Be Read by People Who Were Not There

A real estate chimney inspection report may be reviewed by several people:

  • buyer;
  • seller;
  • Realtor;
  • home inspector;
  • transaction coordinator;
  • property manager;
  • repair contractor;
  • lender representative;
  • insurance contact;
  • AHJ;
  • attorney;
  • future owner;
  • future technician.

Most of those readers were not present during the inspection.

They may not know which fireplace was inspected, whether the roof was accessed, whether the attic was accessible, whether the internal camera inspection of the flue was complete, whether the appliance was operated, or whether a Recommendation was based on an Observed Condition or a Limitation.

The report has to preserve that information.

A real estate report should not depend on the inspector later explaining it by phone.

The Reason for Inspection Belongs in the Report

The report should clearly state why the inspection was performed.

For example:

Reason for inspection: Real estate transaction / property transfer.

That matters because the reason for inspection helps explain the inspection level, scope, access expectations, and client expectations.

A real estate inspection is not the same communication environment as an annual service visit. A buyer may be relying on the report to make a decision. A seller may be reviewing it as part of a negotiation. A Realtor may be trying to understand whether the issue is a repair item, a use concern, a limitation, or a recommendation for Further Evaluation.

The report should not assume that context is obvious.

It should document it.

Level II Does Not Mean Every Concealed Area Was Verified

Real estate chimney inspections are commonly associated with Level II inspection.

That does not mean every concealed part of the fireplace, chimney, vent, appliance, chase, attic, crawlspace, roof, wall, or framing assembly was verified.

A Level II inspection is still controlled by access, safety, scope, and actual site conditions.

The report should identify:

  • Included areas;
  • Excluded areas;
  • Inaccessible areas;
  • Not Applicable sections;
  • Limitations;
  • areas reviewed by internal camera inspection;
  • areas not reviewed by internal camera inspection;
  • accessible appliance and chimney connections;
  • areas where Further Evaluation Recommended applies.

That distinction is important.

A report that says “Level II completed” but does not explain access can create confusion.

A better report explains what the Level II inspection included and what it did not verify.

Same-Day Answers Need Careful Language

Real estate clients often want immediate direction.

That may be reasonable. The inspector may need to provide a verbal summary, a preliminary concern, or a same-day overview so the client knows whether the issue appears minor, significant, limited, or unresolved.

But a verbal summary should not outrun the written report.

The report is the professional record.

A defensible same-day communication should stay within the inspection evidence:

Preliminary summary: Visible and accessible portions of the living room masonry fireplace and chimney were inspected. Internal camera inspection of the flue documented cracked flue tile joints and debris. Attic access was Inaccessible at the time of inspection. Final Recommendations will be provided in the written report.

That is different from:

Chimney failed. Seller needs to fix it.

The second statement may be fast.

The first statement is more useful.

Photos Are Not Enough Without Report Context

Photos are often central to real estate chimney reports.

They help buyers, sellers, Realtors, and contractors understand the issue without being present at the property.

But photos do not explain themselves.

A flue photo should identify:

  • which system it belongs to;
  • where the image was captured;
  • whether it documents an Observation, Observed Condition, Limitation, or Recommendation;
  • whether the internal camera inspection of the flue was complete or limited;
  • whether the photo represents one area or a broader condition;
  • what next step follows.

A photo dump can create transaction confusion.

Clear photo documentation can reduce it.

Internal Camera Inspection Should State What Was Reviewed

Internal camera inspection of the flue is especially important in real estate chimney inspection documentation.

But the report should not merely say:

Camera inspection performed.

That is too thin for a transaction report.

A stronger report may state:

Internal camera inspection of the flue was performed from the fireplace opening to the visible termination area. Visible interior flue surfaces were documented. Camera travel was limited near the upper offset due to debris and restricted passage. Further Evaluation Recommended after cleaning if complete evaluation of the upper flue is required.

That language gives the reader the missing context.

It explains what was reviewed.

It explains what was limited.

It explains why the Recommendation exists.

Recommendations Should Not Be Detached From Observed Conditions

Real estate reports often influence repair negotiations.

That makes Recommendation language important.

A Recommendation should be traceable to the documented record:

  1. System identified.
  2. Scope stated.
  3. Access documented.
  4. Observation recorded.
  5. Observed Condition described.
  6. Limitation documented if applicable.
  7. Recommendation stated.
  8. Further Evaluation Recommended when the report cannot verify the needed information.

A Recommendation that says “repair chimney” may not be enough.

A stronger Recommendation explains the professional reason:

Repair or relining by a qualified chimney professional is recommended because internal camera inspection documented cracked clay flue tile joints in the living room fireplace flue. Further Evaluation Recommended after cleaning if debris prevents complete evaluation of the remaining flue.

The reader can follow the logic.

That matters in a real estate transaction.

Nothing to Report Must Be Used Precisely

Nothing to Report should not mean skipped.

It should not mean hidden.

It should not mean outside the scope.

It should not mean inaccessible.

It should not mean the inspector ran out of time.

In a real estate chimney inspection report, Nothing to Report should mean:

The section was Included and observed within the applicable scope, and no reportable Observed Condition was documented.

That is especially important when multiple areas are reviewed.

For example:

  • Exterior chimney crown: Observed Condition documented.
  • Attic chimney area: Inaccessible.
  • Firebox: Nothing to Report.
  • Flue interior: Observed Condition documented.
  • Appliance connection: Limited visibility.
  • Gas log set: Excluded from operation.
  • Smoke chamber: Observed Condition documented.
  • Basement cleanout: Not Applicable.

Those section statuses should not collapse into one generic summary.

Home Inspectors Need a Clear Handoff

A home inspector may observe a fireplace or chimney concern during a general home inspection and recommend further evaluation.

That referral should not be treated as the final chimney inspection.

A clear handoff may say:

The general home inspection observed visible fireplace/chimney conditions that warrant further evaluation. A chimney-specific inspection by a qualified chimney/fireplace professional is recommended before the end of the inspection contingency period.

Once the chimney specialist performs the inspection, the chimney report should stand on its own.

It should not merely repeat the home inspector’s concern.

It should document the chimney professional’s scope, evidence, Observations, Limitations, and Recommendations.

Realtors Need Clarity, Not Overstatement

Realtors usually need practical clarity.

They need to know whether the report identifies:

  • a reportable Observed Condition;
  • a use-related concern;
  • a repair Recommendation;
  • a cleaning Recommendation;
  • a Limitation;
  • an Inaccessible area;
  • a need for Further Evaluation Recommended;
  • a condition outside the agreed scope.

That does not mean the inspector should write the report for negotiation.

The inspector should write the report for technical accuracy.

A technically accurate report helps the transaction because it reduces ambiguity.

What Real Estate Chimney Inspection Report Software Should Support

Real estate chimney inspection report software should support the actual inspection workflow.

It should help document:

  • client and property information;
  • reason for inspection;
  • inspection level;
  • system identity;
  • fireplace, chimney, vent, flue, and appliance configuration;
  • Included areas;
  • Excluded areas;
  • Inaccessible areas;
  • Not Applicable sections;
  • Nothing to Report;
  • Observations;
  • Observed Conditions;
  • internal camera inspection of the flue;
  • photos and field evidence;
  • Limitations;
  • Recommendations;
  • Further Evaluation Recommended;
  • final report review before delivery.

The software should not just make a report look professional.

It should help the inspector preserve the inspection record before the transaction deadline compresses the conversation.

How InspectionFire Supports Real Estate Chimney Inspection Documentation

InspectionFire is built for chimney, fireplace, venting, and appliance documentation.

For real estate inspections, the value is structure.

The workflow helps keep system identity, inspection level, photo evidence, internal camera inspection notes, accessible areas, Inaccessible areas, Limitations, Observations, Observed Conditions, Recommendations, and final review connected in one report.

That matters when the client needs an answer quickly.

A fast report still needs to be a careful report.

Bottom Line

Real estate chimney inspection reports need scope before speed.

The transaction may be urgent, but the report still has to document the inspection that was actually performed.

It should identify the system, reason for inspection, inspection level, access, Limitations, Observations, Observed Conditions, internal camera inspection evidence, Nothing to Report, Recommendations, and any Further Evaluation Recommended.

That is what makes the report useful after the inspection is over.

That is what helps the buyer, seller, Realtor, home inspector, contractor, and future technician understand the record.

And that is what professional real estate chimney inspection report software should support.

See the Difference. Schedule a Walkthrough.

InspectionFire helps chimney, fireplace, venting, and inspection professionals document real estate chimney inspections with clearer scope, system identity, internal camera inspection evidence, Limitations, Observations, Recommendations, Nothing to Report, and final report review.

Schedule a walkthrough to see how the workflow supports better real estate chimney inspection documentation.


FAQ

What is real estate chimney inspection report software?

Real estate chimney inspection report software is a documentation workflow designed to help chimney and fireplace inspectors record inspection scope, system identity, access, Limitations, Observations, Observed Conditions, internal camera inspection evidence, Recommendations, and final report output for real estate transactions.

Why do real estate chimney inspection reports need clear scope?

Real estate reports are often reviewed by buyers, sellers, Realtors, home inspectors, contractors, and future owners. Clear scope helps those readers understand what was inspected, what was accessible, what was limited, and what Recommendations apply.

Does a real estate chimney inspection always mean Level II?

Real estate transactions trigger Level II chimney inspections. While a home inspector may or may not offer full Level II inspections if a real estate transaction is underway a Level II inspection is required and should therefore be recommended by the home inspector. The report should state the level of inspection, reason for inspection, actual access, and any Limitations encountered.

Should the report include internal camera inspection of the flue?

For Level II-style chimney documentation, internal inspection of the flue using a camera or comparable visual method is commonly part of the inspection process where applicable and possible. The report should state what was reviewed and what was limited.

Can a verbal summary replace the written chimney inspection report?

No. A verbal summary may help a client understand urgent concerns, but the written report should remain the professional record of scope, Observations, Limitations, evidence, and Recommendations.

What should Nothing to Report mean in a real estate chimney inspection report?

Nothing to Report should mean the section was Included and observed within the applicable scope, and no reportable Observed Condition was documented. It should not be used for areas that were Inaccessible, Excluded, Not Applicable, or limited.

What should a home inspector say when referring a chimney issue?

A home inspector should make clear that visible fireplace or chimney conditions were observed during a general home inspection and that further evaluation by a qualified chimney/fireplace professional is recommended as appropriate.

How does InspectionFire help with real estate chimney inspection reports?

InspectionFire helps inspectors organize system identity, inspection level, access, photos, internal camera inspection evidence, Observations, Observed Conditions, Limitations, Recommendations, Nothing to Report, and final report review in a structured chimney/fireplace workflow.

Posted on

Independent Inspectors Need Independent Documentation

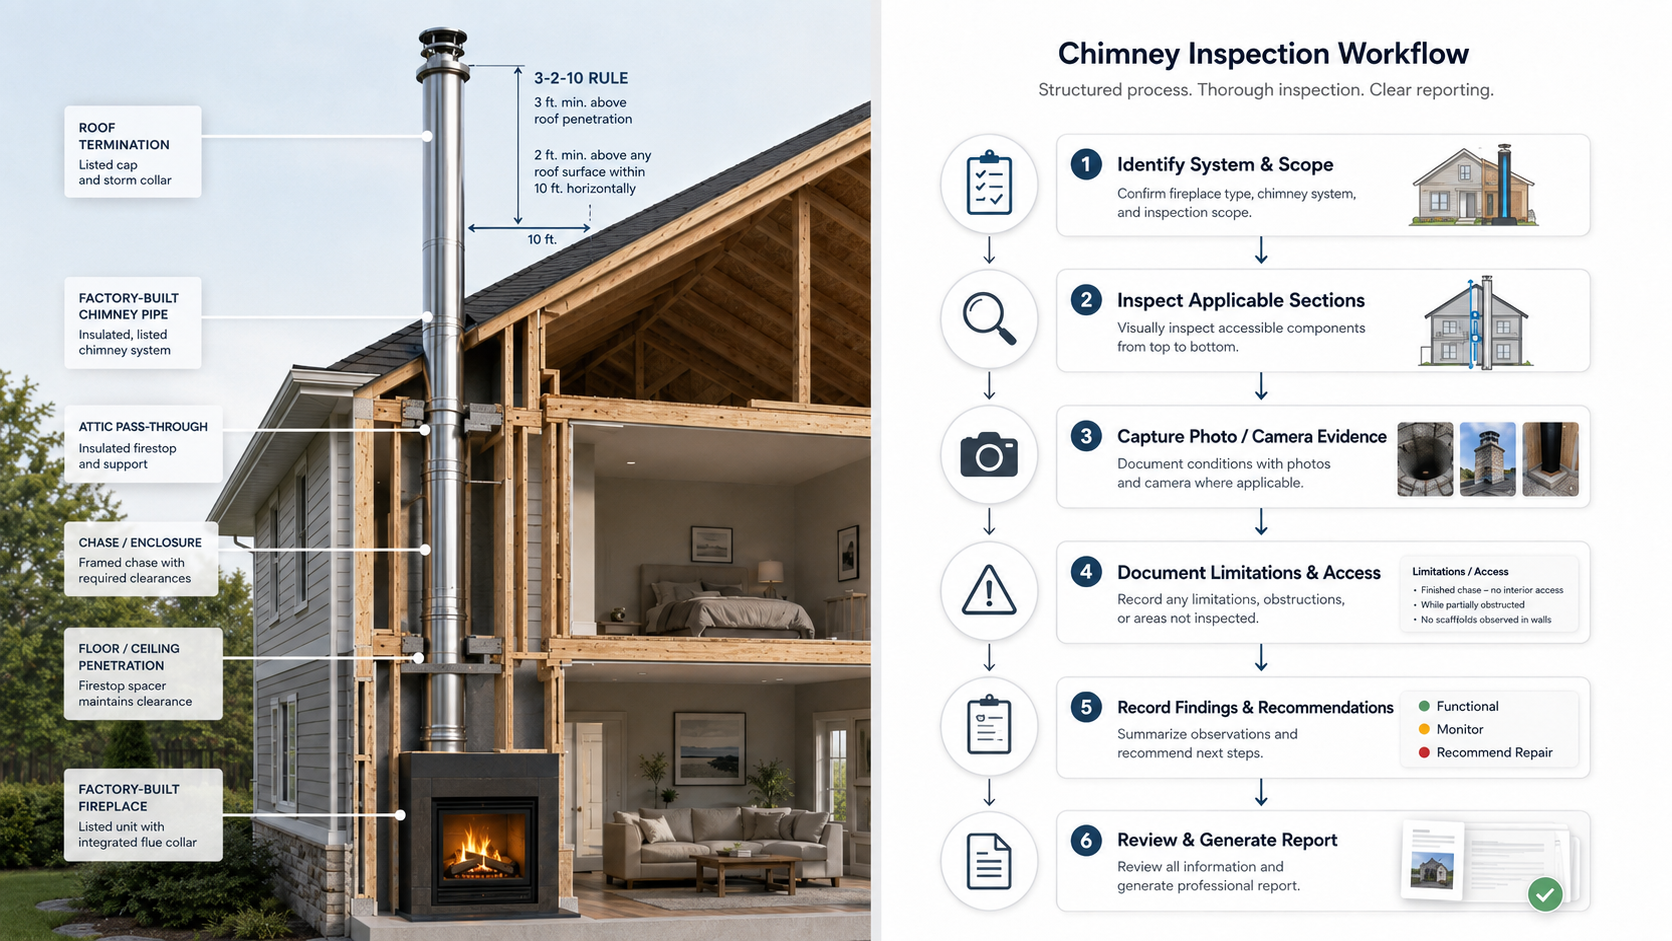
Chimney inspection report and organized photo evidence with a subtle Independence Day theme, representing documentation that stands on its own.

Independence is not only a value we celebrate on July 4.

In professional inspection work, independence also shows up in the record we create.

A chimney inspection report should not depend on the inspector being available later to explain what they meant. It should not depend on memory, a phone call, a verbal summary, a text thread, or an office reviewer trying to reconstruct the inspection from loose photos.

The report should stand on its own.

That does not mean the report answers every possible question. It does not mean every concealed condition was visible. It does not mean the inspector guarantees future performance. It does not mean software replaces training, standards, or professional judgment.

It means the report should clearly explain the inspection that was actually performed.

That distinction matters.

A Report Should Stand Without the Inspector in the Room

A professional chimney inspection report may be read long after the appointment is over.

It may be reviewed by:

  • the homeowner;
  • a buyer or seller;
  • a Realtor;
  • a property manager;
  • a contractor;
  • an insurance adjuster;
  • an AHJ;
  • an attorney;
  • another inspector;
  • a future technician;
  • the company office.

That reader may not have been present during the inspection.

They may not know what the inspector saw, what was limited, what was excluded, what was inaccessible, or why a recommendation was made.

The report has to preserve that context.

If the report only says “chimney needs repair,” the reader is left guessing.

If the report says which system was inspected, what was observed, what evidence supports the Observation, what Limitation affected the inspection, and what Recommendation follows, the report becomes more useful.

The goal is not longer reports.

The goal is clearer records.

Independence Requires Scope

A report that stands on its own begins with scope.

The reader should be able to understand:

  • what system was inspected;
  • what type of inspection was performed;
  • why the inspection was performed;
  • which areas were included;
  • which areas were excluded;
  • which areas were inaccessible;
  • which areas were limited;
  • which sections were Not Applicable;
  • which sections had Nothing to Report;
  • which Observations required Recommendations.

Without scope, the report can imply more than the inspector actually did.

That is especially important in chimney, fireplace, venting, and appliance inspections because much of the system may be concealed, inaccessible, or dependent on manufacturer instructions, listing information, or internal camera inspection.

A report that does not identify scope may appear stronger than it is.

A report that clearly documents scope is more professionally honest.

“Nothing to Report” Must Mean Something

Nothing to Report is useful language only when it is used carefully.

It should mean:

The section was included and observed within the applicable scope, and no reportable Observed Condition was documented.

It should not mean:

  • skipped;
  • forgotten;
  • inaccessible;
  • excluded;
  • outside the agreed scope;
  • hidden by construction;
  • unsafe to access;
  • not applicable;
  • not inspected.

That distinction is part of independent documentation.

A future reader should be able to tell whether a section was actually observed and had Nothing to Report, or whether the section could not be evaluated.

If the report does not make that distinction, the report depends on the inspector’s memory.

That is not strong documentation.

Photos Should Support the Record

Photos can make a report stronger.

They can also make a report confusing.

A photo without context may show a condition, but not explain:

  • which system it belongs to;
  • where it was taken;
  • what the image shows;
  • whether it documents an Observation or a Limitation;
  • whether it represents one visible area or the full extent of the condition;
  • what Recommendation follows.

A photo should not stand alone.

It should support the report record.

For example, a photo of a flue interior should be tied to the correct fireplace, chimney, vent, or appliance. It should identify the observed condition or limitation. It should explain whether the internal camera inspection of the flue was complete, limited, blocked, or otherwise restricted.

The image matters.

The context matters more.

Internal Camera Inspection Still Needs Language

Internal camera inspection is often one of the most valuable parts of chimney documentation.

But the camera does not write the report.

A report should not merely say:

Camera inspection performed.

That statement may be too thin.

A stronger record may explain:

  • which flue or vent was internally inspected;
  • where access was obtained;
  • whether the inspection was complete or limited;
  • what condition was observed;
  • what limitation affected the inspection;
  • what Recommendation followed;
  • whether further evaluation is needed.

The camera captures visual information.

The inspector documents what it means.

That is the professional work.

Observations Should Lead to Recommendations

Independent documentation also requires a clear connection between Observations and Recommendations.

The reader should not have to guess why the inspector recommended cleaning, repair, further evaluation, monitoring, use restriction, or manufacturer verification.

The logic should be traceable:

  1. System identified.
  2. Scope documented.
  3. Evidence captured.
  4. Observation stated.
  5. Limitation documented when applicable.
  6. Recommendation provided.
  7. Report reviewed before delivery.

That structure does not remove professional judgment.

It protects it.

The inspector still evaluates the actual system. The inspector still decides what the observed condition means. The inspector still determines whether the Recommendation should be cleaning, repair, replacement, further evaluation, monitoring, or no reportable action.

The software should not make those decisions for the inspector.

It should help preserve them.

Independence Does Not Mean Working Alone

Independent documentation does not mean isolated documentation.

In many companies, the office reviews reports. A supervisor may review complex Observations. A senior inspector may help with language. A future technician may return to the property. A client may call with questions.

That collaboration can be useful.

But the report should not require reconstruction.

The office should review the report, not rebuild the inspection.

A supervisor should be able to evaluate the documented record, not ask the technician to explain every loose photo.

A future technician should be able to understand what was observed, what was limited, and what was recommended.

That is the difference between a report that exists and a report that stands.

Why This Matters for Home Inspectors

Home inspectors also need independent documentation.

A general home inspection may include visible fireplace and chimney Observations. That does not automatically mean a Level I or Level II chimney inspection was performed.

If the home inspector is not performing a chimney-specific inspection, the report should make that boundary clear.

A defensible report may say:

Readily visible portions of the fireplace and chimney were observed as part of the general home inspection. The interior of the flue and concealed portions of the chimney system were not evaluated. Further evaluation by a qualified chimney or fireplace professional is recommended before use.

That language does not overstate the inspection.

It preserves the boundary.

That is independent documentation.

Why This Matters for Chimney Companies

Chimney companies also benefit from reports that stand on their own.

When reports are vague, the company becomes dependent on the technician’s memory.

When reports are inconsistent, the office spends more time clarifying.

When photos are disconnected, the client may not understand the Recommendation.

When Limitations are implied instead of stated, the report can appear to cover more than it did.

When Nothing to Report is used incorrectly, the company may unintentionally hide the difference between “observed with no reportable condition” and “not evaluated.”

Strong documentation reduces those problems.

It gives the company a record it can stand behind.

How InspectionFire Supports Independent Documentation

InspectionFire is built around guided chimney, fireplace, venting, and appliance documentation.

The goal is not just to produce a professional-looking PDF.

The goal is to help the inspector preserve the inspection record before the report is generated.

That means documenting:

  • system identity;
  • inspection scope;
  • inspection level;
  • reason for inspection;
  • included areas;
  • excluded areas;
  • Not Applicable sections;
  • inaccessible areas;
  • Limitations;
  • Nothing to Report;
  • Observations;
  • Observed Conditions;
  • photo documentation;
  • internal camera inspection documentation;
  • Recommendations;
  • final report review.

This structure helps the final report stand on its own.

It does not replace the inspector.

It helps the inspector communicate clearly.

A July 4 Reminder for Inspection Professionals

Independence in inspection work is not only about working for yourself.

It is about creating a record that can stand without you standing next to it.

A strong report should not depend on memory.

It should not depend on a phone call.

It should not depend on the office reconstructing the inspection later.

It should document what was inspected, what was observed, what was limited, what was not applicable, what had Nothing to Report, and what was recommended.

That is professional independence in written form.

Bottom Line

Independent inspectors need independent documentation.

A chimney inspection report should stand on its own.

It should identify the system, preserve the scope, document evidence, separate Observations from Nothing to Report, explain Limitations, and connect Recommendations to Observed Conditions.

That is not just better writing.

It is better professional practice.

See the Difference. Schedule a Walkthrough.

InspectionFire helps chimney, fireplace, venting, and inspection professionals create reports built around system identity, scope, evidence, Observations, Limitations, Recommendations, Nothing to Report, and final report review.

Schedule a walkthrough to see how the workflow supports clearer inspection documentation.

FAQ

What is independent chimney inspection documentation?

Independent chimney inspection documentation is a report record that can stand on its own after the inspection. It should explain the system, scope, access, Observations, Limitations, Recommendations, and supporting evidence without relying on the inspector’s memory or verbal explanation.

Why should a chimney inspection report stand on its own?

A report may be reviewed later by clients, Realtors, insurers, AHJs, attorneys, office staff, contractors, or future technicians. It should preserve enough context for those readers to understand what was inspected and what was recommended.

Is a photo enough to document a chimney inspection?

No. A photo should be tied to the system, location, observed condition, limitation, and recommendation it supports. A disconnected photo can create confusion.

What should Nothing to Report mean?

Nothing to Report should mean the section was included and observed within the applicable scope, and no reportable Observed Condition was documented. It should not mean inaccessible, excluded, skipped, or not applicable.

Why is internal camera inspection documentation important?

Internal camera inspection can provide important visual information, but the report still needs to identify which flue or vent was inspected, whether access was complete or limited, what was observed, and what recommendation follows.

Does software replace professional judgment?

No. Software should organize and preserve professional judgment. The inspector still evaluates the system, interprets Observations, documents Limitations, and makes Recommendations.

How does InspectionFire support independent documentation?

InspectionFire supports guided workflows that help inspectors document system identity, scope, access, photo evidence, internal camera inspection information, Observations, Limitations, Recommendations, Nothing to Report, and professional report output.

Why is this topic relevant on July 4?

Independence Day is a useful reminder that professional independence includes responsibility. For inspectors, that responsibility includes creating clear records that stand on their own.

Posted on

Chimney Inspection Software for Multi-Technician Companies: Consistency Without Copy-Paste Reports

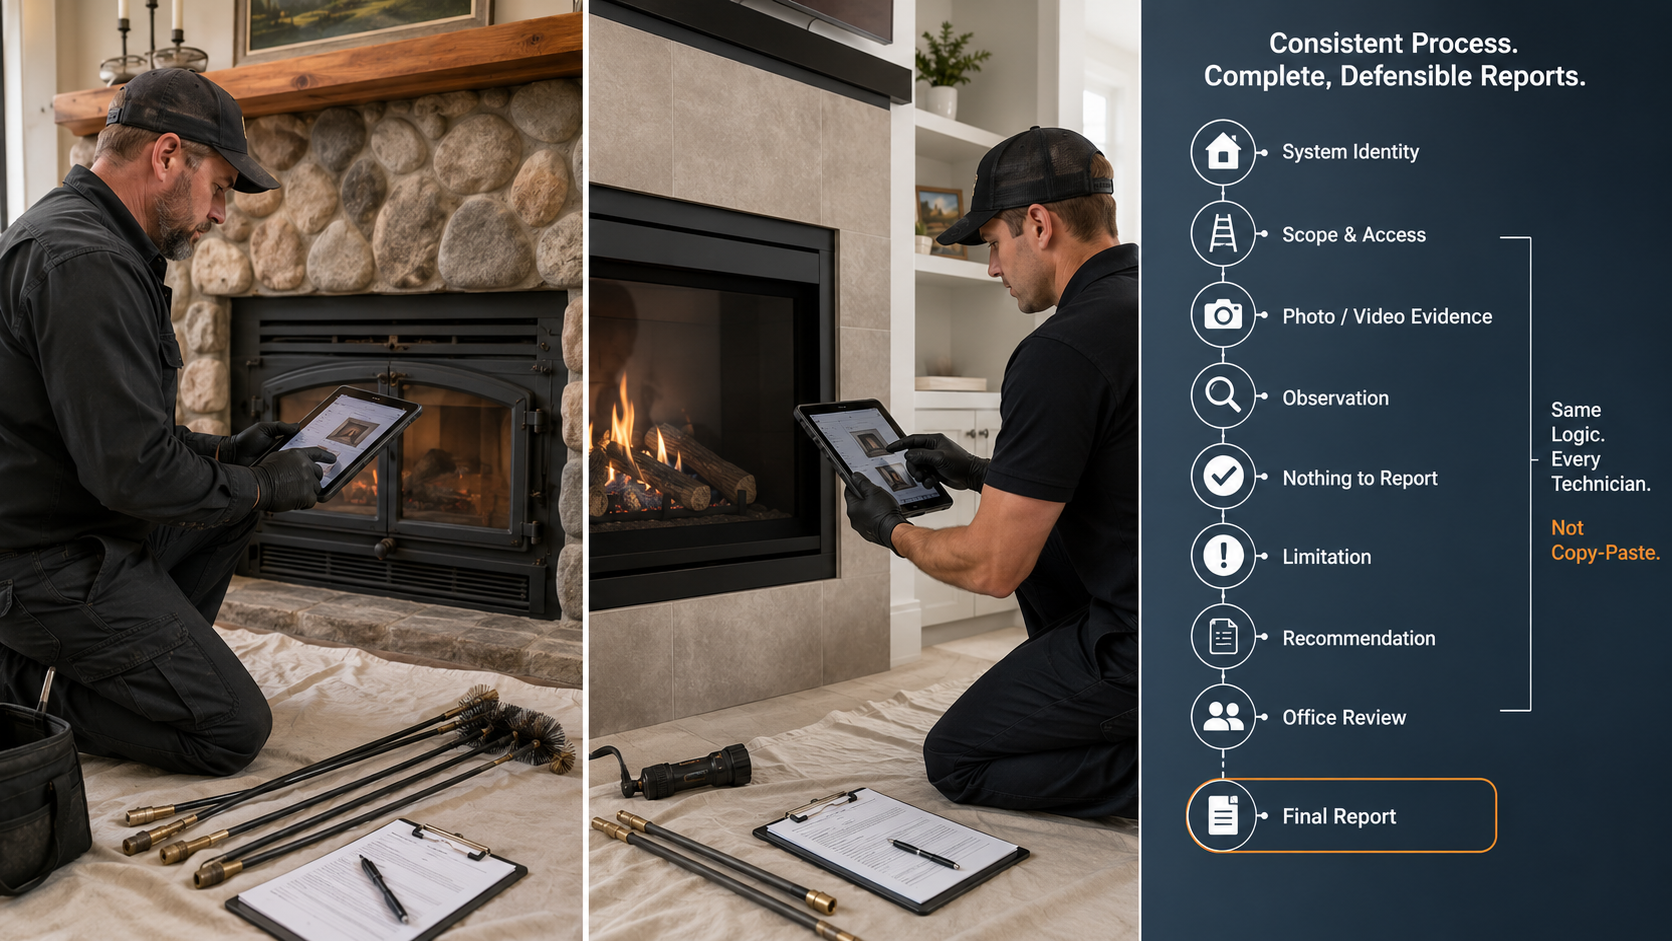
Two fireplace inspectors using the same guided inspection workflow to document separate systems with consistent Observations, Limitations, Recommendations, and final report review.

A multi-technician chimney company does not need every inspector to sound like the same person.

It does need every report to follow the same professional logic.

That distinction matters.

A good inspection report should reflect the technician’s actual observations, the actual system inspected, the actual access available, and the actual limitations encountered. But the company should not have one technician documenting a masonry fireplace one way, another documenting a factory-built fireplace another way, and a third uploading photos into a disconnected gallery with unclear recommendations.

That is not professional variation.

That is documentation drift.

For chimney, fireplace, venting, and appliance inspections, software should not merely help technicians write faster. It should help the company document inspections consistently without turning professional judgment into a copy-paste exercise.


Consistency Does Not Mean Identical Reports

Report consistency is often misunderstood.

Some companies hear “standardized reporting” and think it means every technician must use identical canned language regardless of the site conditions.

That is not the goal.

Professional consistency means the report follows a repeatable structure:

  • the system is identified clearly;
  • the inspection level or scope is stated;
  • the reason for inspection is documented;
  • applicable sections are included;
  • non-applicable sections are marked appropriately;
  • inaccessible or limited areas are not silently skipped;
  • photos and video evidence are tied to the correct system;
  • observations are stated clearly;
  • recommendations follow logically from the observed conditions;
  • “Nothing to Report” is used only where it actually applies.

That structure can be consistent while still allowing the technician to document the field reality.

The goal is not to make every report identical.

The goal is to make every report understandable, complete within its scope, and defensible.


The Real Problem: Technician Variation

In a single-inspector company, reporting habits may live in one person’s head.

In a multi-technician company, those habits become operational risk.

One technician may document limitations carefully. Another may only document defects. One may attach every photo to the correct system. Another may upload all photos at the end. One may write clear recommendations. Another may use vague phrases like “needs repair” without explaining what condition supports that recommendation.

Common variation includes:

  • different names for the same system;
  • inconsistent Level I and Level II language;
  • missing reason-for-inspection details;
  • inconsistent use of photos;
  • unclear separation between multiple fireplaces or flues;
  • skipped sections without status language;
  • “Nothing to Report” used where the area was actually inaccessible;
  • recommendations not tied to observed conditions;
  • office staff forced to interpret field notes after the technician leaves.

This variation creates more than formatting problems.

It affects client understanding, office review, repair planning, referral quality, insurance communication, and professional credibility.


What Chimney Inspection Software Should Standardize

A strong chimney inspection workflow should standardize the structure of the inspection record.

That does not mean the software should dictate the conclusion. It means the software should require the technician to document the right categories of information before the report is finished.

At minimum, the workflow should standardize:

  1. System identity
    The report should identify the fireplace, chimney, vent, flue, appliance, or connected system being inspected.
  2. Inspection level or scope
    The report should state whether the work was Level I, Level II, limited visual, consultation, post-event evaluation, repair follow-up, or another defined service.
  3. Reason for inspection
    The reason matters. Annual use, real estate transfer, appliance change, performance complaint, chimney-fire concern, insurance review, or repair planning can create different documentation expectations.
  4. Section status
    Sections should not simply disappear. A section may be included, excluded, limited, inaccessible, not applicable, or marked Nothing to Report.
  5. Observations and Observed Conditions
    When a reportable condition exists, the software should help the technician place it in the correct system and section.
  6. Photo and video evidence
    Visual evidence should stay attached to the correct system, section, observation, limitation, or recommendation.
  7. Recommendations
    Recommendations should be practical next steps tied to the observed condition and inspection scope.
  8. Final review
    The technician or office reviewer should be able to review the report before delivery without reconstructing the inspection from loose notes and photos.

That is the difference between a report writer and an inspection workflow.


What Should Not Be Standardized

Not every part of the inspection should be reduced to a fixed answer.

A professional chimney inspection still requires judgment.

Software should not pretend that every masonry fireplace, factory-built fireplace, wood stove, gas insert, pellet appliance, furnace vent, boiler vent, or dryer vent follows the same path.

The software should not force a false conclusion.

It should not require a technician to mark a section as “acceptable” when the better answer is:

  • limited;
  • inaccessible;
  • excluded;
  • not applicable;
  • further evaluation recommended;
  • observed condition documented;
  • Nothing to Report.

The best workflow gives the technician enough structure to avoid omissions and enough flexibility to document field reality.

That is especially important in older homes, resort properties, multi-flue chimneys, shared chases, concealed construction, missing labels, restricted roof access, snow/ice conditions, and systems with prior repairs or modifications.


System Identity Comes First

Many report problems begin before the technician writes the first observation.

They begin when the report does not clearly identify the system.

A property may have:

  • a living-room masonry fireplace;
  • a primary-bedroom factory-built fireplace;
  • a basement wood stove;
  • a furnace vent;
  • a gas fireplace insert;
  • a pellet appliance;
  • multiple flues in one masonry chimney;
  • multiple factory-built systems in a common chase.

If the software treats all fireplace and chimney information as one general section, the report can become ambiguous.

Which flue was scanned?

Which appliance was connected?

Which fireplace had the observed condition?

Which recommendation applies to which system?

Which photos belong to which chimney?

A multi-technician company cannot rely on memory or office interpretation to answer those questions later. The workflow should require system identity before observations, photos, limitations, and recommendations are added.

That one step improves the entire report.


Observations, Observed Conditions, Nothing to Report, and Limitations

InspectionFire terminology should support the actual inspection decision.

A section should not have only two choices: “defect” or “no defect.”

That is too crude for chimney documentation.

A better structure includes:

  • Observation: something the inspector observed and documented in the report;
  • Observed Condition: a physical or technical condition documented in the system;
  • Nothing to Report: the section was included and observed within the applicable scope, but no reportable condition was documented;
  • Limitation: the section was included or applicable, but visibility, access, safety, configuration, debris, construction, weather, or scope restricted the inspection;
  • Inaccessible: the section could not be accessed under the conditions present;
  • Not Applicable: the section does not apply to the system;
  • Excluded: the section was outside the agreed scope or intentionally excluded.

This vocabulary matters.

“Nothing to Report” should not be used when the technician did not inspect the area.

If the area was not inspected, the report should say why.

That is not just better writing. It is better documentation.


Photo and Video Evidence Must Stay Connected

Photo documentation is one of the clearest places where multi-technician variation shows up.

Some technicians take too few photos.

Some take many photos but do not label them.

Some photograph every observed condition but forget limitation photos.

Some capture chimney-camera footage but do not tie still images to the correct system or recommendation.

Some document a general image scan but do not state whether the scan was complete, limited, blocked, or only partially performed.

The problem is not merely how many photos are taken.

The problem is whether the photo evidence remains connected to the inspection record.

A strong workflow should help the technician connect photo and video evidence to:

  • the system;
  • the section;
  • the location;
  • the observed condition;
  • the limitation;
  • the recommendation;
  • the final report.

A photo without context may look useful, but it can still leave the client, office, Realtor, insurer, or future technician guessing.


Office Review Should Not Reconstruct the Inspection

In many companies, the office becomes the hidden report-quality department.

That may be necessary.

But the office should not have to reconstruct the inspection from scratch.

If the field workflow is weak, the office reviewer may have to determine:

  • which photos belong to which system;
  • whether the technician inspected the attic;
  • whether an internal chimney camera inspection was completed;
  • whether a section was skipped or not applicable;
  • whether a recommendation was intentional;
  • whether the report should restrict use;
  • whether a client question requires a callback to the technician.

That costs time and creates risk.

A better software workflow allows the technician to document the inspection correctly in the field, then allows the office to review, polish, and approve the report.

The office should be checking the report.

It should not be rebuilding the inspection.


Why This Matters in Level I and Level II Workflows

Level I and Level II inspections are especially sensitive to report consistency because the inspection level affects the access threshold and documentation expectations.

A Level I inspection and a Level II inspection should not be treated as two generic forms.

The better question is:

Given this system, this reason for inspection, this inspection level, and these site conditions, which sections apply, which sections were inspected, which sections were limited, and which recommendations follow?

That is a workflow question.

A Level II inspection may include accessible attic, crawlspace, basement, roof, appliance-connection, chimney-exterior, chimney-interior, and internal image-scanning considerations where applicable and possible. But it still does not mean every concealed area is automatically evaluated or that every scan is complete regardless of access, geometry, debris, offsets, or safety.

For a multi-technician company, this matters because Level II language must remain consistent.

One technician should not imply that all concealed areas were evaluated while another clearly states access limitations. One should not call an internal camera inspection a complete inspection when another properly documents what was scanned, what was not scanned, and what limited the scan.

The company needs a shared framework.


Why This Matters for Home Inspectors Adding Chimney Services

Home inspectors face a separate consistency problem.

A general home inspection may include visible fireplace and chimney observations. That does not automatically mean the inspector performed a chimney-specific Level I or Level II inspection.

If a home inspection company adds chimney inspections as an ancillary service, the report workflow has to become more formal.

The inspector should be able to separate:

  • general visible fireplace observations;
  • chimney referral recommendations;
  • limited visual fireplace notes;
  • Level I chimney inspection work;
  • Level II chimney inspection work;
  • image-scanning documentation;
  • inaccessible or excluded areas;
  • recommendations before use or before closing.

That separation is important because the reader should not be left guessing whether the inspector merely observed a visible condition or performed a chimney-specific inspection.

For multi-inspector home inspection companies, this is even more important. One inspector’s fireplace note should not imply a Level II chimney inspection when another inspector correctly recommends further evaluation by a qualified chimney professional.

Software should help maintain that boundary.


How InspectionFire Supports Team Consistency

InspectionFire is built around guided chimney, fireplace, venting, and appliance documentation.

For multi-technician companies, the value is not just faster report writing.

The value is a repeatable inspection workflow.

InspectionFire helps standardize:

  • system setup;
  • inspection level;
  • inspection reason;
  • guided sections;
  • photo and video documentation;
  • Observations;
  • Observed Conditions;
  • Nothing to Report;
  • Limitations;
  • Recommendations;
  • final PDF report output;
  • team-wide report consistency.

That does not remove professional judgment.

It organizes it.

A technician still has to inspect the actual system, evaluate the actual condition, and document the actual limitation. The software simply makes it harder for important information to be missed, buried, skipped, or separated from the final report.

That is the difference between using software as a typing tool and using software as an inspection system.


Bottom Line

Multi-technician chimney companies do not need copy-paste reports.

They need consistent inspection logic.

The report should identify the system, define the scope, document access, preserve evidence, distinguish Nothing to Report from limitations, state observations clearly, and connect recommendations to observed conditions.

That is not just an efficiency issue.

It is a professional documentation issue.

The stronger the workflow, the less the company depends on memory, habit, or office reconstruction after the job.

Consistency does not mean every technician becomes identical.

It means every technician documents the inspection in a way the company can stand behind.


See the Difference. Schedule a Walkthrough.


FAQ

What is the best chimney inspection software for multi-technician companies?

The best chimney inspection software for a multi-technician company is not just a report writer. It should help standardize system setup, inspection level, photo documentation, Observations, Observed Conditions, Nothing to Report, Limitations, Recommendations, and final report output across the team.

Why do chimney inspection reports vary so much between technicians?

Reports vary when each technician uses different wording, different photo habits, different section status language, and different recommendation logic. A guided workflow reduces that variation by giving every technician the same reporting structure.

Does standardized reporting remove professional judgment?

No. Proper standardization organizes professional judgment. The technician still evaluates the actual system and documents the actual observed conditions. The software should standardize the structure, not force a false conclusion.

What should “Nothing to Report” mean in chimney inspection software?

“Nothing to Report” should mean the section was included and observed within the applicable scope, but no reportable observed condition was documented. It should not be used for areas that were inaccessible, excluded, limited, or not applicable.

Why is system identity important in chimney inspection reports?

System identity prevents confusion when a property has multiple fireplaces, chimneys, vents, flues, or appliances. Observations, limitations, photos, and recommendations should be tied to the correct system.

Can general home inspection software handle chimney inspections?

General home inspection software may work for visible fireplace notes and referral recommendations. A chimney-specific inspection usually requires a more specific workflow for inspection level, system type, flue documentation, image scanning, limitations, and recommendations.

Why does photo evidence need to be tied to the inspection workflow?

Photo evidence is stronger when it is connected to the correct system, location, observed condition, limitation, and recommendation. A disconnected photo gallery can leave the reader guessing what the image shows and why it matters.

How does InspectionFire help standardize reports across technicians?

InspectionFire uses guided chimney, fireplace, venting, and appliance workflows to help technicians document systems, inspection levels, evidence, Observations, Limitations, Recommendations, and final PDF reports more consistently.

Posted on

What to Look for in a Chimney Inspection Software Demo: Workflow Before the Report

Chimney inspection software demo showing guided workflow from system identity and evidence capture to observations, limitations, recommendations, and final report.

A chimney inspection software demo should not begin and end with the final PDF.

The report matters. It is what the client sees. It is what the office stores. It is what may later be reviewed by a Realtor, insurer, attorney, AHJ, repair technician, or another chimney professional.

But the report is only the output.

The more important question is what happened before the report was generated.

Did the software guide the inspection?
Did it identify the system?
Did it preserve the scope?
Did it separate Observations from Nothing to Report?
Did it document Limitations clearly?
Did it connect photo and video evidence to the correct location and recommendation?

A polished report can still be weak if the workflow that created it was incomplete.

That is why anyone evaluating a chimney inspection software demo should look beyond formatting, logos, signatures, and page layout.

The real test is whether the software supports professional inspection logic before the report is produced.


A Good Demo Should Not Start With the Final PDF

Most demos eventually show the finished report.

That is useful, but it should not be the first thing you evaluate.

A PDF can look clean while still hiding workflow problems. It may contain photos, but not explain where they were taken. It may list recommendations, but not connect them to Observed Conditions. It may include a Level II label, but not show what was accessible, inaccessible, limited, excluded, or not applicable.

A strong demo should show the inspection being built.

Watch for the steps before the output:

  • System setup;
  • Inspection reason;
  • Inspection level;
  • Included and excluded areas;
  • Access conditions;
  • Photo and video capture;
  • Observations;
  • Observed Conditions;
  • Nothing to Report;
  • Limitations;
  • Recommendations;
  • Final review.

If the demo jumps straight from “select a template” to “generate report,” ask what happened in between.

That is where the inspection record is either strengthened or weakened.


First Question: Does the Software Understand Chimney Systems?

Chimney and fireplace inspections are not generic property checklists.

A property may have one masonry fireplace, three factory-built fireplaces, a wood stove, a gas insert, a furnace vent, a boiler vent, a dryer vent, multiple flues in one chimney, or multiple systems in a common chase.

The demo should show how the software identifies each system separately.

A report should not leave the reader guessing:

  • which flue was scanned;
  • which fireplace had the Observed Condition;
  • which appliance the connector photo belongs to;
  • which chimney the recommendation applies to;
  • which system was included, excluded, or limited.

This is one of the clearest differences between chimney-specific software and generic report-writing tools.

Generic tools may let an inspector upload photos and write notes. A chimney-specific workflow should help the inspector connect those notes and photos to the correct fireplace, chimney, vent, flue, appliance, or component.

If the demo cannot clearly separate multiple systems, the final report may become ambiguous.


Watch How the Demo Handles Inspection Scope

Inspection scope should not be decorative language at the top of the report.

It should affect the workflow.

During a demo, look for how the software handles:

  • Level I inspections;
  • Level II inspections;
  • limited visual inspections;
  • repair follow-up inspections;
  • post-event evaluations;
  • home inspector chimney referrals;
  • system-specific exclusions;
  • inaccessible areas;
  • client-requested scope limits.

A Level I inspection and a Level II inspection should not simply be two different report titles.

The software should help document what was actually included under the inspection scope. NFPA-related public committee material distinguishes between Level I readily accessible scope and Level II accessible-area scope, including image-scanning expectations for accessible internal flue surfaces where needed.

That does not mean software performs the inspection.

It means the software should help the technician document the inspection accurately.

If the demo shows Level I or Level II only as a dropdown field, that is not enough.

The better demo shows how that selection changes the questions, sections, documentation expectations, and report review.


Look for System Identity Before Photos

Photo documentation is one of the easiest places for software to look better than it is.

Almost every inspection app can hold photos.

That is not the same as inspection photo documentation.

During the demo, ask:

  • Where does the photo go?
  • Which system does it belong to?
  • What location does it document?
  • Does it support an Observation, Limitation, or Recommendation?
  • Can it be connected to an image scan?
  • Can the office reviewer understand it later?
  • Does the final report explain what the image means, or why it matters?

A disconnected photo gallery is not enough.

A chimney inspection photo should be part of the inspection record, not an attachment at the end of the job.

The goal is not more pictures; the goal is clearer evidence.


Look for Observations, Not Loose Notes

A good inspection workflow should distinguish between casual notes and reportable Observations.

That distinction matters.

A technician may write many field notes during an inspection. Not all of them belong in the final report. Some are reminders. Some are measurements. Some are job-planning notes. Some are client communication details. Some are reportable Observed Conditions.

The software should help the technician organize those pieces.

A strong demo should show how an Observation is created, where it lives, how it connects to evidence, and how it supports a Recommendation.

The stronger chain is:

System identified → area inspected or limitation documented → evidence captured → Observation stated → Recommendation provided.

The weaker version is:

Photo uploaded → note typed → report generated.

That second workflow may be faster, but it is not necessarily defensible.


Look for “Nothing to Report” Without Hiding Limitations

This is one of the most important demo details.

A section with Nothing to Report is not the same as a section that was skipped.

Nothing to Report should mean:

The section was included and observed within the applicable scope, and no reportable Observed Condition was documented.

It should not mean:

  • not inspected;
  • inaccessible;
  • excluded;
  • not applicable;
  • forgotten;
  • outside scope;
  • hidden by construction;
  • blocked by debris;
  • unsafe to access.

During the demo, look for how the software handles section status.

A strong workflow should distinguish:

  • Observation;
  • Nothing to Report;
  • Limitation;
  • Inaccessible;
  • Not Applicable;
  • Excluded;
  • further evaluation recommended.

If the demo only shows “pass/fail,” “defect/no defect,” or “satisfactory/unsatisfactory,” ask how the software documents uncertainty, limited access, and non-applicable sections.

That is where many reports become too confident.


Look for Camera and Image-Scanning Documentation

A chimney camera can capture valuable visual information.

But the camera is not the inspection by itself.

The demo should show how camera or video evidence is documented inside the report workflow. For Level II-type workflows, this matters because public NFPA committee material refers to examining accessible internal flue surfaces with image scanning equipment or more advanced technological viewing systems where needed to observe those areas.

A strong software demo should show how the inspector records:

  • which flue or vent was scanned;
  • whether the scan was from the top, bottom, or both;
  • whether the scan was complete;
  • what limited the scan;
  • which still images support the Observation;
  • which video or image evidence belongs to the final report;
  • whether further evaluation, cleaning, repair, or use restriction is recommended.

Be cautious with any demo that treats “camera used” as the entire documentation.

The report should explain what the camera evidence means.


Look for Level I and Level II Workflow Control

Level I and Level II are not just labels.

They are scope-control decisions.

A demo should show how the software helps the technician document:

  • reason for inspection;
  • inspection level;
  • system type;
  • connected appliances;
  • accessible areas;
  • readily accessible areas;
  • inaccessible areas;
  • limitations;
  • image-scanning status;
  • Observations;
  • Recommendations.

This does not mean the software should force the same path for every system.

It should guide the inspector while still allowing professional judgment.

A masonry fireplace, factory-built fireplace, wood stove, gas insert, pellet appliance, furnace vent, boiler vent, and dryer vent do not all require identical documentation. The workflow should be structured enough to prevent missed documentation, but flexible enough to reflect the actual system.

That balance is what to look for in the demo.


Look for Home Inspector Boundary Control

Home inspectors need special attention here.

A general home inspection may include visible fireplace and chimney observations. That does not automatically mean the inspector performed a chimney-specific Level I or Level II inspection.

InterNACHI’s Standards of Practice require inspection of readily accessible and visible portions of fireplaces and chimneys, but they also state that inspectors are not required to inspect the flue or vent system or the interior of chimneys or flues.

That distinction should be visible in the software.

A good demo should show how the report separates:

  • general home inspection fireplace notes;
  • chimney referral language;
  • limited visible observations;
  • Level I chimney inspection work;
  • Level II chimney inspection work;
  • image-scanning documentation;
  • excluded or inaccessible areas;
  • recommendations before use or before closing.

If the software blurs those categories, it may create reports that imply more than was actually inspected.

That is not a formatting problem.

It is a scope problem.


Look for Office Review and Technician Consistency

For a one-person company, software may primarily save time.

For a multi-technician company, software also has to reduce variation.

During the demo, look for how the workflow supports consistency across technicians.

Ask whether the software helps standardize:

  • inspection setup;
  • terminology;
  • photo placement;
  • system naming;
  • limitation language;
  • recommendation structure;
  • report review;
  • technician accountability;
  • office access to submissions;
  • company-wide report output.

InspectionFire’s software page specifically identifies guided workflow, photo documentation, built-in checklists, professional PDF reports, multi-technician plans, office portal access, and company-wide report management as part of the platform structure.

The goal is not to make every technician sound identical.

The goal is to make the company’s documentation logic consistent.


What Not to Be Distracted By

A demo can look impressive without answering the important questions.

Do not overvalue:

  • attractive report formatting alone;
  • fast PDF generation alone;
  • large photo galleries alone;
  • generic checklist libraries;
  • vague “AI report writing” claims;
  • one-click recommendations with no supporting Observation;
  • pass/fail language without limitation handling;
  • software claims that imply compliance without qualified professional judgment.

Speed matters.

Presentation matters.

But in chimney, fireplace, venting, and appliance inspections, documentation integrity matters more.

A faster weak report is still a weak report.


What to Watch for During the InspectionFire Pro Launch Preview

The InspectionFire Pro Launch Preview is today from 3–4 PM MST.

The practical question to keep in mind during the preview is simple:

Does the workflow preserve the inspection record before the report is generated?

Watch for how the platform handles:

  • system identity;
  • guided workflow;
  • photo and video evidence;
  • Observations;
  • Observed Conditions;
  • Nothing to Report;
  • Limitations;
  • Recommendations;
  • report generation;
  • technician consistency;
  • office review.

That is the difference between a reporting tool and a professional inspection system.


Bottom Line

A chimney inspection software demo should show more than a clean report.

It should show how the inspection is controlled before the report exists.

Look for system identity.
Look for scope control.
Look for photo and video evidence tied to context.
Look for Observations, Limitations, Recommendations, and Nothing to Report.
Look for Level I and Level II workflows that respect access and actual field conditions.
Look for home inspector boundary control.
Look for team consistency without removing professional judgment.

The final PDF matters.

But the workflow matters more.

See the Difference. Schedule a Walkthrough.

InspectionFire Pro is being previewed today from 3–4 PM MST. The preview is a practical look at how guided chimney, fireplace, venting, and appliance workflows can support evidence capture, Observations, Limitations, Recommendations, technician consistency, and professional report output.


FAQ Section

What should I look for in a chimney inspection software demo?

Look for the workflow before the report. The demo should show how the software identifies systems, documents scope, captures photos or video, records Observations, separates Nothing to Report from limitations, and connects Recommendations to observed conditions.

Is a clean PDF enough to evaluate chimney inspection software?

No. A clean PDF is useful, but it does not prove that the inspection workflow was complete. The demo should show how the report was built before the PDF was generated.

Should chimney inspection software support Level I and Level II workflows?

Yes. The software should help document inspection level, reason for inspection, system type, accessible areas, inaccessible areas, limitations, image-scanning status, Observations, and Recommendations.

What is the difference between a photo upload feature and photo documentation?

A photo upload feature stores images. Photo documentation connects each image to the correct system, location, observed condition, limitation, and recommendation.

What should “Nothing to Report” mean in inspection software?

Nothing to Report should mean the section was included and observed within the applicable scope, but no reportable Observed Condition was documented. It should not be used for inaccessible, excluded, skipped, or not applicable sections.

Can chimney inspection software replace inspector judgment?

No. Software should organize professional judgment, not replace it. The inspector still evaluates the actual system, access, condition, limitations, and appropriate recommendation.

Why is home inspector scope important in fireplace and chimney reporting?

A general home inspection may include visible fireplace and chimney observations, but it usually does not include full chimney-specific inspection of flue interiors, concealed areas, or Level II-style image scanning unless that service is specifically included.

Why does system identity matter in chimney inspection software?

System identity prevents ambiguity. In homes with multiple fireplaces, chimneys, flues, vents, or appliances, every Observation, photo, limitation, and recommendation should be tied to the correct system.

Posted on

Chimney Inspection Photo Documentation: Why Pictures Need Observations, Locations, and Limitations

A chimney inspection photo is not automatically evidence.

That statement may sound too strong, but it is important.

A photo can show a condition. It can support an observation. It can help explain a recommendation. It can preserve visual information for the client, office, supervisor, insurer, attorney, Realtor, AHJ, or future technician.

But the photo does not do that by itself.

A picture without context can create confusion. It may show damage, but not the system. It may show a crack, but not the location. It may show a flue surface, but not whether the entire flue was reviewed. It may show an obstruction, but not what portion of the inspection was limited. It may appear persuasive while still failing to explain what the inspector actually concluded.

That is why chimney inspection photo documentation needs a workflow.

The goal is not to take more photos.

The goal is to create better evidence.


A Photo Is Not an Observation

One of the most common reporting mistakes is treating the photo as if it speaks for itself.

It usually does not.

A client may not know whether they are looking at a flue liner, smoke chamber, factory-built fireplace panel, connector, chase cover, storm collar, firestop, attic pass-through, vent termination, or appliance component.

A Realtor may not understand why a visible gap matters.

An insurance adjuster may not know whether the image shows impact damage, deterioration, improper installation, corrosion, a prior repair, a limitation, or a normal component joint.

Even another chimney professional may have difficulty interpreting the image later if the report does not identify where it was taken and what it supports.

The better framework is simple:

A photo documents an observed condition.
The observed condition supports the recommendation.
The recommendation should be tied to the inspection scope and limitations.

If any part of that chain is missing, the report is weaker.


Every Photo Should Belong to a System

Chimney and fireplace documentation becomes difficult when multiple systems are present.

A property may include:

  • one masonry fireplace in the living room;
  • one factory-built fireplace in the primary bedroom;
  • a gas insert in a basement;
  • a furnace vent;
  • a wood stove on a separate chimney;
  • a multi-flue masonry chimney;
  • a common chase with more than one venting system.

If photos are simply uploaded into a general report gallery, they can become detached from the system they document.

That creates avoidable ambiguity.

A crack in a clay flue liner is not useful unless the report makes clear which flue it belongs to. A damaged refractory panel is not useful unless the report identifies which fireplace. A vent connector concern is not useful unless it is tied to the correct appliance. A chase-cover photo is not useful unless the report identifies which chase, roof area, or termination assembly is involved.

This is where chimney-specific software matters.

Generic report software may allow the inspector to insert photos. A chimney inspection workflow should help the inspector keep those photos tied to the correct fireplace, chimney, vent, appliance, flue, or component.

That distinction affects the credibility of the final report.


Location Matters

A professional chimney inspection report should not leave the reader guessing where a condition was observed.

For photo documentation, location can include several layers:

  • property location;
  • system location;
  • appliance or fireplace location;
  • chimney or vent location;
  • flue identification;
  • vertical position;
  • component name;
  • direction of view;
  • access point;
  • inspection limitation.

For example, “cracked liner” is less useful than:

“Cracked clay flue tile observed inside the living-room masonry fireplace flue, above the smoke chamber, visible during internal image scanning.”

That type of language does more than describe the image.

It places the image inside the inspection record.

The same principle applies to factory-built fireplaces. A photo of a damaged refractory panel, missing label, deteriorated chase cover, disconnected outside-air component, or questionable firestop area should identify the system and location. Otherwise, the report can look photo-rich but still be technically vague.


Limitations Need Photos Too

Photos are not only for reportable observed conditions.

They are also useful for documenting limitations.

That matters because a limitation may be one of the most important facts in the report.

Examples include:

  • roof access not safely available;
  • attic access blocked by stored contents;
  • chase interior concealed by finished construction;
  • insert not removed under the agreed scope;
  • internal scan blocked by debris or offset;
  • flue size or geometry preventing complete camera travel;
  • missing or unreadable listing label;
  • snow, ice, steep pitch, wind, rain, or unsafe ladder placement;
  • appliance configuration preventing full visual access;
  • inaccessible connector or concealed venting route.

A limitation photo can help show why the inspector could not evaluate an area. It can protect the integrity of the report by showing that the limitation was not ignored.

The professional issue is not pretending every area was inspected.

The professional issue is documenting reality.

If a section was limited, the report should say so. If it was inaccessible, the report should say so. If a photo helps explain that limitation, it should be tied to the limitation—not buried in a general photo section.


“Nothing to Report” Still Needs a Workflow

A strong inspection workflow should distinguish between a section that has a reportable observation and a section where there is Nothing to Report.

Those are different from sections that were skipped, excluded, inaccessible, limited, or not applicable.

For example:

  • Observation: A reportable condition was observed and documented.
  • Nothing to Report: The section was included, observed within the applicable scope, and no reportable condition was documented.
  • Limitation: The section was included or applicable, but the inspection was restricted.
  • Inaccessible: The section could not be accessed under the conditions present.
  • Not Applicable: The section does not apply to that system.
  • Excluded: The section was outside the agreed scope or intentionally excluded.

That distinction matters because “Nothing to Report” should not become a hiding place for areas that were not actually observed.

If there was nothing to report, the report should be able to support that conclusion based on the workflow. If the area was not observed, the report should identify the limitation or exclusion.

This is where structured software is more useful than a generic photo upload field.


Camera Evidence in Level II-Style Workflows

Camera evidence is especially important in Level II-style chimney documentation.

A Level II inspection is not just a casual visual review. It is tied to a broader scope and access expectation. NFPA 211 Level II language is commonly discussed in terms of accessible areas and internal image scanning or similar visual examination where necessary to observe internal flue surfaces.

But the camera is still not the inspection by itself.

A chimney camera can capture visual information. The inspector still has to interpret what was observed, document what was accessible, explain what was limited, and connect the evidence to the recommendation.

A strong camera documentation workflow should record:

  • which flue or vent was scanned;
  • whether the scan was from the top, bottom, or both;
  • whether the scan was complete;
  • what limited the scan if it was not complete;
  • which still images or video captures support report observations;
  • whether the observed condition requires repair, further evaluation, cleaning, monitoring, or use restriction;
  • whether the observation is within the inspector’s scope or requires additional evaluation.

This is why “we took video” is not enough.

The report should explain what the video or image evidence means.


The Problem With Dumping Photos Into Reports

Some reports contain many photos but very little documentation.

That can feel impressive at first. A large photo section looks thorough. But if the photos are not organized, labeled, interpreted, or tied to observations, the report can become harder to understand.

Common problems include:

  • duplicate images;
  • blurry or dark images;
  • unlabeled chimney-camera stills;
  • photos placed under the wrong system;
  • no explanation of what the image shows;
  • no connection between photo and recommendation;
  • no limitation language;
  • no clear distinction between general condition photos and reportable observed conditions;
  • no indication of whether the photo represents a complete scan or one observed area;
  • no final summary explaining what action is recommended.

More photos do not automatically make the report stronger.

Better-organized photos do.

A report should not become a photo dump. It should be an organized inspection record.


Observations and Recommendations Should Be Traceable

A defensible inspection report should allow the reader to follow the logic.

The path should be clear:

  1. System identified
  2. Area inspected or limitation documented
  3. Photo or camera evidence captured
  4. Observation stated
  5. Recommendation provided
  6. Urgency or use limitation added when appropriate

For example:

“The living-room masonry fireplace flue was internally scanned from the fireplace opening where access allowed. A visible crack was observed in the clay flue tile liner above the smoke chamber. Continued use is not recommended until the condition is evaluated and corrected by a qualified chimney professional.”

That type of statement is stronger than:

“Crack found. Repair recommended.”

The first version identifies the system, method, location, observed condition, and recommendation. The second version leaves too much unexplained.

The same logic applies across system types:

  • factory-built fireplaces;
  • masonry fireplaces;
  • wood stoves;
  • fireplace inserts;
  • gas appliances;
  • pellet appliances;
  • furnace or boiler vents;
  • dryer vents;
  • multi-flue chimneys;
  • common chases.

The report should preserve the inspector’s reasoning, not merely list the result.


Why This Matters for Multi-Technician Companies

A single experienced inspector may know how to organize photos from memory.

That does not mean the company has a repeatable workflow.

As soon as more technicians are involved, inconsistency becomes visible:

  • one technician labels every photo;
  • another uploads all photos at the end;
  • one documents limitations clearly;
  • another leaves limitations implied;
  • one ties photos to recommendations;
  • another expects the office to interpret the photos;
  • one captures general condition photos;
  • another only photographs defects;
  • one separates systems correctly;
  • another blends all fireplace photos together.

That variation creates office-review problems and report-quality problems.

A good workflow should make the right behavior easier.

The software should help technicians attach photos to the right system, section, observation, limitation, and recommendation while they are still in the field. That way, the office is reviewing the report—not reconstructing the inspection.


Why This Matters for Home Inspectors

Home inspectors face a separate documentation issue.

A general home inspection may include visible fireplace and chimney observations, but that does not automatically mean the inspector performed a chimney-specific Level I or Level II inspection.

General home inspection standards often limit fireplace and chimney review to readily visible or readily accessible conditions and do not require full evaluation of flue interiors, concealed components, or system suitability unless a specific chimney inspection service is included.

That makes photo language especially important.

If a home inspector photographs a fireplace or chimney concern, the report should avoid implying more than was actually inspected.

A safer documentation structure may include:

  • what was readily visible;
  • what was not evaluated;
  • whether the flue interior was not inspected;
  • whether concealed components were outside scope;
  • why further evaluation is recommended;
  • whether the recommendation should occur before use or before closing.

For example:

“Readily visible portions of the fireplace and chimney were observed as part of the general home inspection. The interior of the flue and concealed portions of the system were not evaluated. Further evaluation by a qualified chimney/fireplace professional is recommended before use.”

That is more defensible than implying the fireplace or chimney is “acceptable” based only on visible room-level observations.


How InspectionFire Supports Better Photo Documentation

InspectionFire is built around the idea that inspection documentation should be organized before the report is generated.

The app is designed for chimney, fireplace, venting, and home inspection professionals who need guided workflows, organized photos, observations, recommendations, and professional PDF output.

For photo documentation, the important issue is not simply whether the software can hold images.

The issue is whether the software helps the inspector preserve context.

InspectionFire is intended to support:

  • system-based documentation;
  • guided inspection workflows;
  • photo organization;
  • observations tied to report sections;
  • image and video evidence tied to observed conditions;
  • consistent language across technicians;
  • limitations and recommendations documented in the report;
  • professional PDF output;
  • Nothing to Report where no reportable observed condition exists.

That workflow matters because reports may be reviewed long after the inspection is complete. The client may remember the conclusion, but the report has to preserve the reasoning.

A clear photo documentation workflow helps the report answer the questions that matter:

  • What system does this photo belong to?
  • Where was this condition observed?
  • What does the photo show?
  • Is this a reportable observed condition or Nothing to Report?
  • What limitation affects the conclusion?
  • What recommendation follows?

Those are not formatting questions.

They are professional documentation questions.


Bottom Line

A chimney inspection photo is useful only when it is connected to the inspection record.

The photo should identify the system, location, observed condition, limitation, and recommendation it supports.

A report with fewer well-labeled, well-connected photos may be stronger than a report with dozens of unlabeled images.

The goal is not more pictures.

The goal is clearer evidence.

That is why chimney inspection software should not treat photos as attachments at the end of the job. Photos should be part of the workflow from the beginning.

Because in professional chimney inspection reporting, the picture is not the conclusion.

The documentation is.


See the Difference. Schedule a Walkthrough.

InspectionFire Pro is being previewed on Thursday July 2, 2026, from 3–4 PM MST. The preview is a practical opportunity to look at how guided workflow, photo documentation, camera evidence, observations, limitations, recommendations, and report generation fit together in one professional inspection system.

Thursday July 2 InspectionFire Pro Launch Preview Flyer

Join us to see the newest updates to the InspectionFire chimney inspection workflow.

July 2nd, 2026

3-4pm MST


FAQ

Is a photo enough to document a chimney inspection observation?

No. A photo may support an observation, but it should be tied to the correct system, location, observed condition, limitation, and recommendation. Without that context, the photo may be unclear or misleading.

What should chimney inspection photos include in the report?

A useful chimney inspection photo should identify what system it belongs to, where the condition was observed, what the image shows, why it matters, and what recommendation follows.

What does “Nothing to Report” mean in a chimney inspection workflow?

“Nothing to Report” should mean the section was included and observed within the applicable scope, but no reportable observed condition was documented. It should not be used for areas that were inaccessible, excluded, limited, or not applicable.

Should limitation photos be included in chimney inspection reports?

Yes, when they help explain why an area could not be evaluated. Examples include blocked access, unsafe roof conditions, concealed chase interiors, debris, offsets, or camera-travel limitations.

Are camera photos required for a Level II chimney inspection?

Level II inspections commonly involve internal image scanning or comparable visual examination where applicable and possible. The report should document what was scanned, what was not scanned, and any limitation that affected the examination.

Can a chimney camera replace inspector judgment?

No. A chimney camera captures visual evidence. The inspector still has to interpret the evidence, document limitations, state observations, and make recommendations.

Why is photo organization important for multi-technician chimney companies?

Photo organization helps keep reports consistent across technicians. It also reduces office-review problems because photos are tied to the correct system, observation, limitation, and recommendation instead of being uploaded as a disconnected batch.

Can home inspectors use fireplace photos in a general home inspection report?

Yes, but the report should not imply that a full chimney inspection was performed unless that service was actually included. The report should state what was visible, what was not evaluated, and when further chimney/fireplace evaluation is recommended.

What is the difference between a photo dump and photo documentation?

A photo dump is a collection of images with little explanation. Photo documentation connects each image to the system, location, observed condition, limitation, and recommendation.


See the Difference. Schedule a Walkthrough.

Posted on

Why Chimney Inspection Software Should Guide the Inspection Before It Generates the Report

chimney-inspection-software-guided-workflow-before-report

A chimney inspection report should not be treated as the inspection.

The report is the final deliverable. It is the record of what was observed, what was not observed, what was limited, what was excluded, what was not applicable, and what was recommended.

But the report is not where professional judgment begins.

That distinction matters.

Many inspection tools focus heavily on the final PDF. They promise cleaner formatting, faster reports, photo sections, templates, signatures, and client-ready documents. Those features are useful. But they do not solve the deeper problem if the field workflow itself is weak.

A professional chimney inspection report is only as strong as the inspection process that created it.

If the technician missed the system configuration, skipped an access limitation, failed to connect the photo to the finding, or selected vague language without explaining the recommendation, a polished PDF does not fix the underlying problem.

It may only make the problem look cleaner.

That is why chimney inspection software should guide the inspection before it generates the report.


The Report Is the Output, Not the Workflow

A PDF report is an output.

It is not the inspection process.

A strong inspection workflow should answer the important questions before the report is ever generated:

  • What system is being inspected?
  • What appliance, fireplace, chimney, vent, or flue is involved?
  • What inspection level or service scope applies?
  • Why is the inspection being performed?
  • Which areas are applicable?
  • Which areas are included?
  • Which areas are excluded?
  • Which areas are limited?
  • Which areas are inaccessible?
  • Which areas are not applicable?
  • What evidence was captured?
  • What finding does that evidence support?
  • What recommendation follows from the finding?

If those questions are not answered during the inspection, the final report becomes a reconstruction exercise.

That is where errors occur.

The technician tries to remember what a photo showed. The office tries to interpret field notes. The company tries to clean up the language after the fact. The report gets finished, but the workflow was not controlled.

That is not the same as disciplined documentation.


Generic Forms Can Create a False Sense of Completion

A generic form can make an inspection look complete because every field has a box.

But boxes do not create professional judgment.

A checkbox can say that the firebox was inspected. It may not explain visibility, access, condition, limitations, measurements, combustible-clearance concerns, or what recommendation follows.

A photo upload field can hold images. It may not tie those images to the right system, finding, location, limitation, or recommendation.

A signature field can confirm that someone signed. It does not prove that the report adequately explained what was included or excluded.

The issue is not whether generic inspection software can produce a report.

The issue is whether the workflow reflects the way chimney, fireplace, venting, and fuel-burning systems actually need to be evaluated.

A chimney inspection is not a generic property checklist.

It often involves multiple systems, multiple flues, concealed construction, access limitations, manufacturer instructions, code-informed observations, standard-informed inspection levels, image scanning, measurements, and recommendations that may affect safety, use, repair planning, real estate decisions, or insurance review.

That requires more than a clean form.

It requires a guided workflow.


Photos Need Context

Photos are useful only when they are connected to meaning.

A report full of photos may still fail if the reader cannot tell:

  • where the photo was taken;
  • which system or flue it belongs to;
  • whether it shows a defect, limitation, measurement, or general condition;
  • what the inspector concluded from the photo;
  • what recommendation follows;
  • whether the photo represents the entire condition or only one view;
  • whether additional areas were inaccessible or not visible.

This is especially important with chimney cameras.

Camera evidence can be powerful, but camera footage is not self-explanatory. A homeowner, real estate agent, insurer, attorney, or AHJ may not know what they are looking at without clear report language.

Chimney inspection software should help the inspector connect evidence to the inspection record.

A photo should not merely be stored.

It should support a finding.

A finding should support a recommendation.

A recommendation should be tied to the scope and limitations of the inspection.

That chain is what gives the report value.


Recommendations Should Not Float Free From Findings

One common reporting weakness is the disconnected recommendation.

For example:

“Recommend repair by qualified contractor.”

That may be directionally correct, but it is weak if the report does not explain what condition led to that recommendation.

A stronger workflow connects the pieces:

  1. Observed condition.
  2. Supporting evidence.
  3. Applicable limitation or access note.
  4. Risk or performance concern.
  5. Recommended action.
  6. Urgency or use limitation where appropriate.
  7. Further evaluation when the observed condition exceeds the inspection scope.

The report should not make the reader guess why a recommendation was made.

If the issue is a cracked flue liner, damaged factory-built fireplace component, improper connector, blocked vent, missing listing label, unverified clearance, or inaccessible chase cavity, the report should say so clearly.

The recommendation should be traceable back to the observation.

That traceability should be built into the software workflow before the report is generated.


Inspection Levels Require More Than a Label

Selecting “Level I” or “Level II” is not enough.

The report needs to show what that inspection level meant for the actual system and the actual conditions present.

For a Level I inspection, the report should make clear which applicable portions were inspected within the appropriate access threshold and which issues, if any, caused the inspector to recommend further evaluation.

For a Level II inspection, the report should identify the reason for the Level II inspection, the systems and flues included, the accessible portions examined, and any areas that could not be evaluated because of access, safety, construction, obstruction, or scope limitation.

The inspection level should not operate as a decorative label at the top of the report.

It should control the workflow.

That means the software should help the inspector document:

  • reason for inspection;
  • system type;
  • fuel type;
  • appliance type;
  • chimney or vent type;
  • access conditions;
  • accessible areas;
  • readily accessible areas;
  • inaccessible areas;
  • limitations;
  • image-scanning status;
  • photo evidence;
  • findings;
  • recommendations.

This is where chimney-specific software matters.

A generic form may let the inspector select “Level II.” A disciplined chimney inspection workflow should help the inspector document what was actually evaluated under that Level II scope.


Standardization Does Not Mean Removing Professional Judgment

Some inspectors resist guided workflows because they assume structure will make the inspection less professional.

That concern is understandable, but it misunderstands the purpose of a good workflow.

A guided inspection system should not replace professional judgment.

It should protect it.

The software should help ensure that the inspector considers the applicable sections, documents limitations, captures relevant evidence, and uses clear report language. The inspector still makes the professional determination. The software should not pretend to inspect the system.

The goal is not to force every inspection into the same conclusion.

The goal is to reduce preventable variation in the process.

Two technicians may inspect different systems, under different conditions, and reach different findings. That is normal.

The problem is when two technicians inspect similar systems under similar conditions and produce radically different reports because one remembered the workflow and the other did not.

That is an operational problem.

It is also a professional-risk problem.


The Office Should Not Have to Rebuild the Inspection

Many chimney companies rely on office review.

That can be valuable. A second set of eyes can catch spelling issues, formatting problems, missing photos, unclear wording, or inconsistent recommendations.

But office review should not become field reconstruction.

If the office has to ask:

  • Which fireplace was this photo from?
  • Was this the upstairs or downstairs flue?
  • Was the attic inspected?
  • Did the technician scan the entire flue?
  • Was the scan blocked?
  • Was this limitation explained to the client?
  • Was the recommendation tied to the finding?
  • Did the customer sign the correct acknowledgment?
  • Was this a Level I or Level II inspection?

Then the field workflow failed to preserve enough information.

A better software workflow should collect the information while the inspector is still in the field, while the system is still in front of them, and while the context is still fresh.

The office can then review the report for clarity and professionalism instead of trying to reconstruct the inspection from scattered notes, disconnected photos, and memory.


What Should Happen Before the PDF Is Generated

Before a chimney inspection report becomes a PDF, the software should help the inspector verify the basic structure of the record.

At minimum, the workflow should confirm:

  • customer and property information;
  • inspector and company information;
  • system count;
  • appliance, fireplace, chimney, vent, or flue identification;
  • inspection level or service scope;
  • reason for inspection;
  • access conditions;
  • included sections;
  • excluded sections;
  • limitations;
  • inaccessible areas;
  • not-applicable sections;
  • required photos or evidence;
  • findings;
  • recommendations;
  • summary language;
  • customer acknowledgment or signature when used;
  • final review before submission.

That final review matters.

A PDF should not be generated simply because the inspector reached the end of the form.

It should be generated because the inspection record is coherent enough to support the deliverable.


Why This Matters for Multi-Technician Companies

A single experienced inspector can often work around weak software because they carry the workflow in their head.

That does not scale well.

As soon as a company adds technicians, the workflow has to become more explicit.

The company needs a repeatable way to control:

  • what gets documented;
  • how limitations are recorded;
  • how photos are attached;
  • how recommendations are worded;
  • how inspection levels are identified;
  • how reports are reviewed;
  • how company language stays consistent;
  • how the office knows what happened in the field.

Without that structure, the report quality depends too heavily on the individual technician’s habits.

That is risky.

A guided inspection system helps convert company standards into field behavior.

It does not make every inspector identical. It gives every inspector the same professional framework.


Why This Matters for Home Inspectors Adding Chimney Services

Home inspectors considering chimney inspections face a separate issue.

A general home inspection report may include fireplace and chimney observations, but that does not automatically make it a Level II chimney inspection.

A chimney inspection service needs its own defined scope, training, equipment, language, limitations, and reporting workflow.

If a home inspector adds chimney inspections as an ancillary service, the software should help separate:

  • general visible fireplace observations;
  • referral language;
  • limited-scope review;
  • Level I chimney inspection;
  • Level II chimney inspection;
  • camera-supported documentation;
  • conditions requiring further evaluation by a qualified chimney or fireplace specialist.

That separation protects the inspector and makes the report clearer for the client.

The goal should not be to make a general home inspection report look more technical than it is.

The goal should be to document the correct scope honestly and professionally.


Why This Matters for Chimney Companies

Chimney companies face a different version of the same problem.

Many chimney companies already have technical knowledge and equipment. Their weakness is often not the inspection itself. The weakness is inconsistent documentation.

One technician writes detailed reports. Another writes short notes. One captures photos in the right location. Another uploads a batch of images with no explanation. One documents limitations clearly. Another leaves them implied.

That inconsistency becomes visible when reports are reviewed by clients, property managers, Realtors, attorneys, insurers, AHJs, or other professionals.

A disciplined workflow makes the company’s standard more durable.

It helps ensure that the report reflects the inspection rather than the writing habits of whichever technician was assigned that day.


How InspectionFire Pro Fits This Direction

InspectionFire Pro is being developed around the idea that chimney inspection software should guide the work before it generates the deliverable.

The value is not simply that the platform can produce a PDF.

The value is that the workflow can help inspectors capture the right information, organize photos and observations, document limitations, maintain consistency, and create reports that better reflect the actual inspection performed.

That matters in professional environments where inspection documentation may be reviewed long after the appointment is over.

The strongest reports are not created by formatting alone.

They are created by a field process that preserves context.

InspectionFire Pro is designed for inspectors and companies that want that process built into their reporting system.


See the Workflow Before Launch

InspectionFire is hosting an InspectionFire Pro Launch Preview on Wednesday, July 2, 2026, at 3:00 PM MST.

The preview is intended for fireplace, chimney, venting, and inspection professionals who want to see the new mobile app and web platform before the full launch.

If your company is evaluating chimney inspection software, this is a useful time to look past the final PDF and ask the more important question:

Does the software guide the inspection process well enough to support the report?

That is the question that matters.


Bottom Line

A chimney inspection report should be more than a clean PDF.

It should be the output of a disciplined inspection workflow.

The software should help the inspector identify the system, define the scope, document access, capture evidence, connect findings to recommendations, and preserve limitations before the report is generated.

That is the difference between report writing software and chimney inspection software.

A report writer helps produce a document.

A guided inspection system helps preserve the inspection.


FAQ

What is guided chimney inspection software?

Guided chimney inspection software helps the inspector move through a structured workflow for documenting the system, inspection level, access conditions, photos, findings, limitations, and recommendations before the final report is generated.

Is chimney inspection software the same as report writing software?

No. Report writing software focuses primarily on producing the final document. Chimney inspection software should also support the field workflow that creates the report, including evidence capture, inspection scope, limitations, and system-specific documentation.

Why is the workflow before the PDF important?

The workflow before the PDF determines whether the report accurately reflects the inspection. If the inspector misses access limitations, system identification, photo context, or recommendations in the field, a polished PDF may still be incomplete or misleading.

Can generic inspection software be used for chimney inspections?

Generic inspection software may be able to produce a report, but chimney, fireplace, venting, and fuel-burning appliance inspections often require more specialized workflows, language, evidence capture, and limitation tracking than a generic checklist provides.

How does guided software help multi-technician companies?

Guided software helps reduce variation between technicians by giving each inspector the same documentation framework. It helps standardize how findings, photos, limitations, inspection levels, and recommendations are captured.

Does software replace inspector judgment?

No. Software should not replace training, standards, field experience, or professional judgment. It should support the inspector by structuring the documentation process and helping preserve the inspection record.

Why do photos need to be connected to findings?

Photos without context can confuse the reader. A useful inspection report should explain where the photo was taken, what condition it shows, what system it relates to, and what recommendation follows.

Why should Level I and Level II inspections be handled differently in software?

Level I and Level II inspections involve different scope and access considerations. The software should help document why the inspection level applies, which areas were included, and which areas were limited, inaccessible, excluded, or not applicable.

Schedule a No Obligation Demo to See The Difference

Posted on

Level I vs. Level II Chimney Inspections: Why Accessibility Matters More Than Checklists

Technician on rooftop conducting chimney inspection with digital monitor showing flue interior

That explanation is convenient, but incomplete.

A Level I inspection is not simply the “short form,” and a Level II inspection is not simply the “long form.” The better distinction is based on why the inspection is being performed and what level of access applies to the system being inspected.

In practical terms, the difference is not just:

“Level I includes these sections, and Level II includes these additional sections.”

The more accurate framework is:

“The inspection level determines the accessibility threshold. The system type determines which sections may apply. The site conditions determine which sections are included, excluded, limited, inaccessible, or not applicable.”

That is a much more technical—and much more defensible—way to understand Level I and Level II chimney inspection reporting.

It also explains why chimney inspection software should not be built as two rigid checklists.


The Common Mistake: Level I Checklist vs. Level II Checklist

Many explanations of chimney inspection levels reduce the distinction to a simple checklist.

That creates problems.

A simplified version often sounds like this:

  • Level I: inspect the basic visible fireplace and chimney.
  • Level II: inspect more areas, use a camera, and look in attics, basements, and crawlspaces.

There is some practical truth in that, but it misses the controlling logic.

The inspection level is not just a menu of items. It is a scope-and-access framework.

A Level I inspection can include a section that people casually associate with Level II if that section is readily accessible and applicable to the system.

A Level II inspection does not mean every possible component in every possible location is automatically inspected regardless of condition, access, safety, ownership, agreement, construction, concealment, or physical limitation.

The report has to document the real condition:

  • included;
  • excluded;
  • accessible;
  • readily accessible;
  • inaccessible;
  • limited;
  • not applicable;
  • not inspected;
  • further evaluation recommended.

That is more precise than treating Level I and Level II as two prefilled checklists.


The Better Framework: Accessibility Drives the Workflow

The inspection level matters because it changes the applicable degree of access.

A Level I inspection is built around the portions of the system that are within the Level I access threshold. In field terms, that generally means readily accessible areas of the chimney system and applicable accessible portions of the appliance and chimney connection.

A Level II inspection expands the threshold. It includes accessible portions of the system and may require additional access efforts, such as use of common tools, ladders, roof access, attic access, basement access, crawlspace access, and internal image scanning where applicable and possible.

That distinction is important.

The difference between Level I and Level II is not merely that Level II has more boxes. It is that the conditions giving rise to the inspection require a different access expectation.

That changes how the inspector must think.

The inspector is not simply asking:

“Which checklist am I on?”

The inspector is asking:

“Given this system, this inspection level, this reason for inspection, and these site conditions, which sections are applicable and accessible, and which must be documented as excluded, limited, inaccessible, or not applicable?”

That is the workflow InspectionFire is designed to support.


What Triggers the Inspection Level Matters

The reason for the inspection matters on the front end.

Common reasons a Level I inspection may be appropriate include:

  • the system is under continued use;
  • the appliance and fuel type have not changed;
  • no known event has affected the system;
  • no known performance concern has been reported;
  • the inspection is part of routine annual evaluation;
  • the observed conditions do not require escalation to a higher level.

Common reasons a Level II inspection may be appropriate include:

  • property sale or transfer;
  • appliance replacement;
  • fuel change;
  • liner installation or relining;
  • chimney fire or suspected chimney fire;
  • building fire;
  • significant weather event;
  • seismic event;
  • operating malfunction likely to have caused damage;
  • system performance concern;
  • visible deterioration;
  • a Level I inspection is not sufficient to determine serviceability.

The inspection trigger affects the scope because it affects what must be known before the inspector can make a reasonable recommendation.

For example, a fireplace that has been used annually with no change in use may be a different inspection problem than the same fireplace being evaluated during a real estate transfer.

The fireplace did not physically change just because the property is being sold. But the conditions giving rise to the inspection changed. That changes the inspection level and the documentation expectations.


A Level I Inspection Can Include More Than People Assume

One of the biggest misunderstandings is that a Level I inspection only includes a few obvious visible areas.

That is too simplistic.

If a relevant part of the system is within the applicable Level I access threshold and it applies to the system being inspected, it may be inspected and documented during a Level I inspection.

For example, depending on the system and access conditions, a Level I inspection may document:

  • fireplace opening;
  • firebox;
  • hearth and hearth extension;
  • damper area;
  • smoke chamber areas visible from readily accessible locations;
  • cleanout;
  • visible connector;
  • accessible appliance connection;
  • exterior chimney portions visible from readily accessible locations;
  • termination components visible from accessible vantage points;
  • obvious obstruction or combustible-deposit concerns;
  • visible performance or deterioration issues.

The point is not that every Level I inspection includes all of these in every case.

The point is that Level I is not a toy checklist.

A Level I report still needs clear system identification, access notes, observations, limitations, and recommendations.

If the inspector sees a concern during a Level I inspection that cannot be adequately evaluated under the Level I scope, the report should document the concern and recommend escalation or further evaluation.


A Level II Inspection Is Broader, But Not Unlimited

A Level II inspection expands the access threshold, but it still does not mean the inspector can inspect every concealed component of a building.

Level II is broader than Level I, but it is not the same as destructive evaluation.

A Level II inspection may include accessible areas such as:

  • accessible chimney exterior;
  • accessible chimney interior;
  • accessible portions of the appliance;
  • accessible portions of the chimney connection;
  • accessible attic areas;
  • accessible crawlspace areas;
  • accessible basement areas;
  • roof areas when safely accessible;
  • internal flue surfaces by video scanning, image scanning, or similar means where applicable and possible.

But conditions can still limit the inspection.

Examples include:

  • unsafe roof access;
  • snow, ice, rain, wind, steep pitch, or unsafe ladder placement;
  • blocked attic or crawlspace access;
  • standing water, confined space, heat, animals, debris, or unsafe entry conditions;
  • insert or appliance that cannot be removed within the agreed scope;
  • camera blockage from debris, offsets, dimensions, or internal configuration;
  • finished surfaces concealing components;
  • inaccessible chase interiors;
  • missing or unreadable factory-built fireplace labels;
  • client-directed exclusions;
  • ownership or access limitations in shared structures.

The professional issue is not pretending those limitations do not exist.

The professional issue is documenting them clearly.

A Level II report should state what was accessible, what was not accessible, and how the limitation affects the inspection conclusion.


The Software Problem: Two Rigid Checklists Are Not Enough

If software treats Level I and Level II as two static forms, it can miss the actual logic of the inspection.

A better system-based workflow begins with the system type and then presents the possible sections that may apply.

For example:

  • masonry fireplace;
  • factory-built fireplace;
  • wood stove;
  • fireplace insert;
  • gas appliance;
  • pellet appliance;
  • furnace or boiler vent;
  • masonry chimney;
  • factory-built chimney;
  • metal vent;
  • multi-flue chimney;
  • common chase or structure.

From there, the inspector should determine which sections are included, excluded, limited, inaccessible, or not applicable.

That is different from forcing the inspector through a rigid form that assumes every Level II inspection includes the same exact areas in the same exact way.

A professional form should allow the inspector to say:

  • this section applies and was inspected;
  • this section applies but was not accessible;
  • this section applies but was limited;
  • this section does not apply to this system;
  • this section was excluded by scope;
  • this section requires further evaluation;
  • this section could not be inspected safely;
  • this section was not readily accessible under the Level I scope;
  • this section was not accessible under the Level II scope.

That documentation is the report.


Included, Excluded, Limited, Inaccessible, and Not Applicable

These words matter.

A strong chimney inspection workflow should not treat all skipped sections the same.

Included

The section applied to the system and was inspected within the stated scope.

Example:

“Firebox inspected from the fireplace opening.”

Excluded

The section may have been relevant but was outside the agreed inspection scope or was excluded by client instruction, agreement, or service limitation.

Example:

“Removal of insert excluded from the agreed inspection scope.”

Limited

The section was inspected, but the inspection was restricted by condition, access, visibility, safety, construction, or equipment limitation.

Example:

“Smoke chamber visibility was limited by damper configuration and deposits.”

Inaccessible

The section could not be reached, viewed, entered, opened, or examined under the conditions present.

Example:

“Attic access was blocked by stored contents and was not accessible at the time of inspection.”

Not readily accessible

The section may exist but did not meet the applicable Level I access threshold.

Example:

“Roof-level chimney components were not readily accessible from available safe access points during the Level I inspection.”

Not applicable

The section does not apply to the system being inspected.

Example:

“Combustion air control not applicable to this masonry fireplace configuration.”

These distinctions prevent the report from becoming either vague or misleading.

They also make the final recommendation more defensible.


Camera Evidence Should Follow the Same Logic

Camera use is another area where oversimplification causes confusion.

It is not enough to say:

“Level II equals camera inspection.”

A better statement is:

“Level II includes internal image scanning or similar visual examination where applicable and possible, and any limitation to that examination should be documented.”

That matters because the camera is not the inspection by itself.

The report should document:

  • whether internal image scanning was performed;
  • what system or flue was scanned;
  • whether all applicable flues in the subject chimney were considered;
  • whether the scan was complete;
  • what limited the scan if it was not complete;
  • which images support report findings;
  • what recommendations are tied to those images.

A camera can capture evidence, but the reporting workflow determines whether that evidence is useful.

A 360° camera, pan-and-tilt camera, or other inspection camera does not replace the inspector’s professional judgment. It supports documentation of observed conditions and limitations.

The final report still needs to explain what was inspected, what was not, and what action is recommended.


Why This Matters for Home Inspectors

Home inspectors often work near the edge of this issue.

A general home inspection may include readily visible fireplace and chimney observations, but that does not mean the inspector performed a Level II chimney inspection.

This distinction should be communicated clearly.

For home inspectors using a referral model, the report should explain:

  • visible conditions observed;
  • areas not evaluated;
  • whether the flue interior was not scanned;
  • whether concealed or inaccessible areas were outside scope;
  • why further evaluation is recommended;
  • whether the recommendation should occur before use or before closing.

For home inspectors adding chimney inspection services as an ancillary service, the workflow must be more formal.

The inspector needs:

  • defined scope;
  • appropriate training;
  • appropriate equipment;
  • camera or image-scanning workflow where applicable;
  • system-based forms;
  • limitation language;
  • evidence capture;
  • recommendations tied to findings;
  • a report that accurately reflects the inspection level performed.

The problem is not whether a home inspector can add chimney inspections.

The problem is implying that a general home inspection fireplace note is the same as a Level II chimney inspection.

It is not.


Why This Matters for Chimney Companies

Chimney companies can also fall into the static-checklist trap.

A technician may select “Level II” in a report form and assume that label is enough. It is not.

The report should show:

  • why Level II was performed;
  • which system or systems were included;
  • whether all applicable flues in the subject chimney were considered;
  • which accessible areas were inspected;
  • which areas were inaccessible or limited;
  • whether image scanning was completed;
  • what findings were observed;
  • what recommendations were made;
  • what remains unknown because of access or scope limitations.

That is especially important in real estate, insurance, fire loss, legal, repair planning, and dispute-sensitive work.

A Level II inspection report is not stronger because the title says Level II.

It is stronger when the documentation supports the scope.


How InspectionFire Supports an Accessibility-Based Workflow

InspectionFire is built around system-based documentation, not just static checklists.

The software can show the possible sections for the selected type of system and allow the inspector to determine how each section applies to the inspection.

That matters because real inspections are not identical.

A masonry fireplace, factory-built fireplace, wood stove, gas insert, pellet appliance, and furnace vent do not all need the same report structure.

A Level I inspection and a Level II inspection of the same system may involve many of the same possible sections, but the inspection level changes the access threshold and documentation expectations.

InspectionFire supports this more practical workflow by helping inspectors document:

  • system type;
  • inspection level;
  • reason for inspection;
  • included sections;
  • excluded sections;
  • not-applicable sections;
  • inaccessible areas;
  • limitations;
  • photo evidence;
  • camera evidence;
  • measurements;
  • observations;
  • recommendations;
  • final report output.

The goal is not to force every inspector through every possible section.

The goal is to prevent important sections from being missed or silently skipped.

If a section does not apply, the inspector can mark it as not applicable. If it applies but cannot be inspected, the inspector can mark the limitation. If it is included, the inspector can document the finding.

That is different from a static checklist.

It is a professional inspection workflow.


The Report Should Reflect the Work Actually Performed

A technically sound report should not overstate or understate the inspection.

Avoid vague statements such as:

“Chimney inspected.”

A better report explains:

  • which system was inspected;
  • what level was performed;
  • why that level applied;
  • what sections were included;
  • what sections were limited;
  • what sections were inaccessible;
  • what sections were not applicable;
  • what evidence was captured;
  • what recommendations were made.

For example:

“A Level II inspection was performed due to the transfer of property. Accessible portions of the masonry fireplace, chimney, connected components, accessible attic areas, and flue interior were evaluated where access and conditions allowed. Internal image scanning was limited above the first offset due to flue restrictions. The limitation is noted in the flue section of this report.”

That statement is more useful than a generic checkbox because it explains scope, access, and limitation.


Bottom Line

Level I and Level II chimney inspections are not just two different checklists.

The inspection level is tied to the conditions giving rise to the inspection and the applicable access threshold.

Level I is built around applicable portions within the Level I access threshold.

Level II expands the inspection to applicable accessible portions and typically includes internal image scanning or similar visual examination where applicable and possible.

But in both cases, the report should document reality:

  • what applied;
  • what was included;
  • what was excluded;
  • what was readily accessible;
  • what was accessible;
  • what was inaccessible;
  • what was limited;
  • what was not applicable;
  • what evidence was captured;
  • what further action is recommended.

That is why chimney inspection software should not be built as two rigid checklists.

It should be built as a system-based workflow that helps the inspector document scope, access, limitations, observations, and recommendations with technical accuracy.


FAQ

Is a Level II chimney inspection just a longer checklist than Level I?

No. That is an oversimplification. The inspection level changes the accessibility threshold and documentation expectations. The system type and site conditions determine which sections apply, which are included, and which must be excluded, limited, marked inaccessible, or marked not applicable.

What is the main difference between Level I and Level II chimney inspections?

The main difference is not only the number of items inspected. The difference is the condition giving rise to the inspection and the degree of access required. Level I is associated with continued use under the same conditions, while Level II is associated with changed conditions, transfer of property, appliance/liner changes, damage events, or situations where Level I is insufficient.

Can a Level I inspection include areas people associate with Level II?

Yes, if a section is applicable and within the Level I access threshold, it may be inspected and documented during a Level I inspection. The inspection level should not prevent the inspector from documenting relevant readily accessible conditions.

Does Level II mean every possible section is automatically inspected?

No. Level II expands the access threshold, but the inspection is still limited by actual accessibility, safety, physical conditions, ownership/access rights, concealment, agreement, and system configuration. Limitations should be documented.

How should inspection software handle skipped sections?

Skipped sections should not all be treated the same. The software should allow the inspector to identify whether a section was excluded or include it but note whether it was limited, inaccessible, not readily accessible, not applicable, or outside the agreed scope.

Is camera documentation required for every Level II chimney inspection?

A Level II workflow typically includes internal image scanning, video scanning, or comparable visual examination where applicable and possible. If the scan cannot be completed because of access, size, offsets, debris, configuration, or safety limitations, the report should document that limitation.

Why is accessibility important in chimney inspection reports?

Accessibility determines what the inspector can and should evaluate under the selected inspection level. If the report does not document access and limitations, the reader may believe a component was evaluated when it was not.

How does InspectionFire handle Level I and Level II inspection forms?

InspectionFire is designed around system-based workflows. The form can present the possible sections for the selected system type, then allow the inspector to mark each section as included, excluded, limited, inaccessible, or not applicable based on the inspection level, access, and field conditions.

See the Difference.

Schedule a Walkthrough.

Posted on

Chimney Inspection Software vs. Home Inspection Software: What Fireplace and Chimney Inspection Reports Need

Two tablets showing chimney inspection images and data with inspection probe, remote, notepad, and pen on desk

Many home inspectors already use good report-writing software.

That software may be excellent for roofing, exterior, electrical, plumbing, HVAC, interiors, appliances, structure, and general property-condition reporting. It may handle photos, comments, templates, repair-request summaries, web delivery, scheduling, and client communication.

But chimney, fireplace, hearth, and venting inspections are a different documentation problem.

A fireplace report is not just another room note. A chimney report may involve inspection level, system type, appliance type, fuel type, accessible and inaccessible areas, internal camera inspection evidence, manufacturer instructions, code-informed observations, use limitations, clearance concerns, concealed construction, and professional recommendations that may affect whether a system should be used.

That is why the better question is not:

“Can I put chimney comments into my home inspection software?”

The better question is:

“Does my software support the actual workflow required to document a chimney, fireplace, flue, vent, or appliance inspection?”

For many inspectors, the answer depends on whether they are only making a referral or whether they are performing a chimney-specific NFPA style inspection.


What Generic Home Inspection Software Does Well

Generic home inspection software is designed for broad property inspection workflows.

It is usually good at:

  • organizing inspection sections by major home system;
  • collecting photos;
  • creating deficiency comments;
  • producing client-friendly reports;
  • allowing custom templates;
  • syncing between mobile and desktop;
  • delivering reports quickly;
  • creating repair-request lists;
  • helping inspectors work efficiently through a general home inspection.

That is valuable.

For a home inspector documenting a general visual observation such as a cracked hearth tile, missing chimney cap, stained firebox, rusted damper, or referral recommendation, generic software can work well.

The inspector can add photos, write a limitation, and recommend evaluation by a qualified chimney or fireplace professional.

The problem begins when that same software is used as if it were a complete chimney inspection system.


Why Chimney and Fireplace Reporting Is Different

A chimney or fireplace inspection is not just a visual defect checklist. It is a system-based evaluation.

The report may need to identify:

  • fireplace or appliance type;
  • fuel type;
  • chimney type;
  • liner type;
  • flue serving the system;
  • inspection level;
  • accessible portions of the chimney;
  • inaccessible or concealed portions;
  • interior flue condition;
  • camera-scan limitations;
  • appliance connection details;
  • vent connector condition;
  • firebox condition;
  • smoke chamber condition;
  • hearth and hearth-extension concerns;
  • clearance-to-combustible concerns;
  • manufacturer or listing limitations;
  • use restrictions;
  • recommended next actions.

Those details do not fit cleanly into a generic “Fireplace” checkbox.

A chimney may also serve multiple appliances or contain multiple flues. A property may have a living-room masonry fireplace, a factory-built fireplace in the primary bedroom, a pellet appliance in a basement, and a furnace or boiler vent sharing the same exterior chimney structure.

A report that blends those systems together can become confusing quickly.

Chimney inspection software should separate systems clearly so that findings, photos, limitations, and recommendations are tied to the correct appliance, fireplace, chimney, vent, or flue.


The Scope Gap: Home Inspection vs. Chimney Inspection

A general home inspection is typically limited to readily accessible and visible components. A home inspector may observe the visible fireplace, hearth, damper, exterior chimney, roof penetration, cap, crown, chase cover, or connector.

That is not the same as verifying the complete chimney system.

In many general home inspection standards, the inspector is not required to evaluate the interior of flues or chimneys. That matters because some of the most important defects are hidden from normal view.

Examples include:

  • cracked/broken clay flue tile liners;
  • missing mortar between liner sections;
  • damaged smoke chamber surfaces;
  • hidden clearance to combustible issues;
  • disconnected or improper liners;
  • abandoned thimbles or openings;
  • concealed chase damage;
  • improper appliance connections;
  • corrosion/damage inside metal venting/flues;
  • prior chimney fire evidence;
  • factory-built fireplace damage not visible from the room.

A generic home inspection report can document that the system was not fully evaluated and recommend further evaluation.

A chimney inspection report must go further. It must document what was actually inspected, what was not inspected, what evidence was collected, what limitations existed, and what professional recommendation follows from those findings.


Where Generic Software Usually Falls Short

Generic software can often be customized. That does not automatically make it chimney-specific.

Common weaknesses include:

  • no true Level I / Level II workflow distinction;
  • limited system separation for multiple fireplaces, flues, or appliances;
  • weak handling of internal camera evidence;
  • no structured flue-scan limitation workflow;
  • limited chimney-specific measurement logic;
  • generic deficiency comments that do not fit chimney/fireplace systems;
  • inadequate handling of use restrictions;
  • weak linkage between observations and recommendations;
  • limited chimney-specific language for real estate, insurance, fire loss, or investigation work;
  • no built-in logic for fireplace, chimney, vent, and appliance variations.

This does not mean generic software is bad. It means it was built for a broader job.

A generic home inspection app is designed to document the house.

Chimney inspection software is designed to document the fireplace, chimney, vent, flue, appliance, and related evidence in a way that supports a more specialized conclusion.


What Chimney Inspection Software Should Document

A strong chimney inspection report should make several things clear.

1. What system was inspected

The report should identify the system clearly.

Examples:

  • Living Room Masonry Fireplace
  • Primary Bedroom Factory-Built Fireplace
  • Basement Wood Stove
  • Boiler Vent System
  • Gas Fireplace Insert
  • Pellet Appliance

The reader should not have to guess which photos or recommendations belong to which system.

2. What level of inspection was performed

The report should identify whether the inspection was Level I, Level II, Level III, limited visual, consultation, return inspection, post-fire evaluation, or another defined scope.

A Level I inspection and Level II inspection should not generate the same workflow. Access requirements are different and a professional workflow should be able to adapt to the access available and undertaken.

3. Why the inspection was performed

The report should identify the trigger or purpose.

Common reasons include:

  • annual inspection;
  • real estate transfer;
  • appliance change;
  • liner change;
  • performance complaint;
  • water-entry concern;
  • chimney-fire concern;
  • insurance or fire-loss investigation;
  • visible deterioration;
  • client-requested documentation;
  • follow-up after repairs.

Purpose matters because it affects scope, urgency, and recommendations.

4. What was accessible

A professional report should document accessible portions of the system, including areas such as:

  • fireplace opening;
  • firebox;
  • smoke chamber;
  • damper area;
  • cleanout;
  • connector;
  • appliance connection;
  • attic;
  • crawlspace;
  • basement;
  • mechanical room;
  • exterior chimney;
  • roof area;
  • chimney crown or chase cover;
  • flue interior by camera or other image-scanning method.

5. What was not accessible

Limitations are not boilerplate filler. They are part of the professional record.

Examples include:

  • roof not accessed due to safety conditions;
  • attic access unavailable;
  • snow or ice prevented exterior evaluation;
  • appliance or insert blocked internal access;
  • camera could not pass an offset;
  • heavy debris prevented complete scan;
  • chase interior concealed;
  • manufacturer label missing or unreadable;
  • finished walls concealed clearance areas.

A good report makes those limitations specific and ties them to the correct system.

6. What evidence supports the findings

The report should connect written findings to photos, screenshots, videos, measurements, or notes.

For example:

  • “Photos above show cracked clay liners throughout the upper third of the flue.”
  • “Internal camera evaluation was limited by obstruction above the smoke chamber.”
  • “Attic shows combustible material in contact with masonry chimney.”
  • “Listing information could not be verified due to corrosion.”

Evidence is what turns a report from opinion into documentation.

7. What action is recommended

The report should separate observation from recommendation.

Observation:

“The visible clay flue liner is cracked.”

Recommendation:

“Do not use the fireplace until the system is further evaluated and repaired by a qualified chimney professional.”

A generic report often combines these into a single vague statement such as “repair chimney.” A chimney-specific report should be more precise.


Level I vs. Level II: Why Workflow Matters

A Level I inspection is not simply a shorter Level II inspection. It is a different scope.

A Level I workflow applies when the system is being used under the same conditions and there are no known changes or suspected events requiring a more detailed inspection.

A Level II workflow is indicated when conditions have changed, when a property is being transferred, when an appliance or liner changes, or when an event may have affected the chimney.

Software should reflect that difference.

A Level II workflow should guide the inspector to document:

  • sale or transfer context;
  • accessible attic, crawlspace, basement, and mechanical areas where applicable;
  • connected appliance and chimney connection;
  • internal flue review using image scanning or equivalent means where accessible;
  • system limitations;
  • camera-scan limitations;
  • recommendation language tied to use, repair, further evaluation, or documentation.

A generic home inspection template may provide a “Level II” checkbox. That is not the same as a Level II workflow.


Camera Evidence Needs a Reporting Workflow

Camera equipment and reporting software should work together.

A chimney camera may capture the flue interior, smoke chamber, connector, vent, or other restricted area. But footage alone does not create a useful report.

The report still needs:

  • still images selected from the scan;
  • captions explaining what the image shows;
  • location references;
  • direction or orientation notes when useful;
  • limitations if the scan was incomplete;
  • findings tied to recommendations;
  • clear identification of which system the image belongs to.

This is where chimney-specific software matters.

The goal is not to dump every camera image into a PDF. The goal is to preserve enough evidence to support the professional conclusion.


Home Inspectors: Referral or Added Service?

Home inspectors generally have two clean options.

Option 1: Referral model

The home inspector performs the normal home inspection, documents visible fireplace/chimney concerns, states limitations, and recommends a qualified chimney/fireplace professional when appropriate.

Generic home inspection software may be sufficient for this model if the language is clear.

Example:

“Readily visible portions of the fireplace and chimney were observed. The interior of the flue and concealed portions of the chimney system were not evaluated as part of this general home inspection. A Level II chimney inspection by a qualified chimney/fireplace professional is recommended before use and before the end of the inspection contingency period.”

Option 2: Added-service model

The home inspector adds chimney inspection services as a separate ancillary service with defined scope, training, camera equipment, documentation process, insurance consideration, and chimney-specific report language.

This is where chimney inspection software becomes much more important.

If the inspector is charging separately for a more in-depth fireplace or chimney inspection, or even a full Level II chimney inspection, the report should not look like a generic fireplace subsection. It should document the chimney/fireplace system as its own professional inspection.

It is important to note that Level II inspections are very involved and there is a lot to know, document, and determine to perform them properly. Offering some middle option for home inspectors is an option to give homeowners a better glimpse of their system and have a better chance of identifying potential issues… but if a full Level II inspection is not performed it must be documented and an appropriate recommendation made. And anyone stating they are performing a Level II inspection or offering a Level II inspection service should be careful they understand the scope of a Level II inspection and be sure they complete it. Home inspectors offering Level II fireplace or chimney inspections are held accountable to the inspection standards and scope contained in the NFPA211.

Even if a home inspector performs a Level II inspection this likely does not replace the need for the chimney/fireplace professional to complete their own Level II inspection prior to necessary repairs/replacement. The chimney or fireplace specialist may still need to complete their own Level II inspection in order to scope repairs properly and assure they fulfill their professional burden of care to the customer.


Chimney Companies: CRM Software Is Not the Same as Chimney Inspection Software

Chimney companies often use field-service software for scheduling, dispatching, estimates, invoicing, payment collection, client records, and technician routing.

That is useful business software.

But chimney sweep CRM software is not automatically chimney inspection software.

A CRM may help manage the job. It may help invoice the client. It may help sell repairs. It may help track estimates.

But the inspection report still needs to document scope, system identity, access, limitations, findings, camera evidence, and recommendations.

For chimney companies performing inspections, the strongest workflow may involve both:

  • a business-management platform for scheduling and invoicing;
  • a chimney-specific inspection platform for field documentation and reporting.

Those are different jobs.


When Generic Home Inspection Software May Be Enough

Generic home inspection software may be enough when:

  • the inspector is only documenting visible fireplace/chimney observations;
  • the report clearly states limitations;
  • the inspector is not representing the work as a Level II chimney inspection;
  • the recommendation is referral-based;
  • no separate chimney inspection report is being sold;
  • the inspector is not trying to document camera-scan findings, use restrictions, or chimney-specific system evaluation.

In those situations, the key is accurate language.

The report should not imply that the flue interior, concealed chimney areas, installation details, or suitability for continued use were verified if they were not.


When Chimney-Specific Software Is the Better Fit

Chimney inspection software is the better fit when:

  • the company performs or is required to perform NFPA Level I or Level II chimney inspections;
  • the report must separate multiple systems;
  • camera documentation is part of the service;
  • technicians need guided chimney-specific workflows;
  • reports need consistent language across a team;
  • findings must be tied to recommendations;
  • limitations must be documented by system;
  • the company performs real estate, insurance, fire-loss, consulting, or expert-style inspections;
  • the company wants a defensible report rather than a generic checklist.

A chimney-specific report should help the reader understand:

  • what was inspected;
  • how it was inspected;
  • what was visible;
  • what was not visible;
  • what defects were observed;
  • what those defects may mean;
  • what action is recommended;
  • whether use should be discontinued until corrected or further evaluated.

That is the real difference.


How InspectionFire Fits This Workflow

InspectionFire is built for chimney, fireplace, hearth, venting, and home inspection professionals who need structured inspection documentation.

It is not just a generic report writer with a chimney section added.

InspectionFire is designed to support:

  • system-based chimney and fireplace documentation;
  • inspection level selection;
  • guided workflows;
  • photo documentation;
  • camera evidence workflows;
  • measurements;
  • limitations;
  • pre-written chimney/fireplace report language;
  • consistent recommendations;
  • professional PDF report output.

For home inspectors, InspectionFire can support a move from referral-only chimney comments into a more formal ancillary-service workflow.

For chimney professionals, it can help standardize inspection reports, reduce repetitive writing, improve documentation consistency, and connect camera evidence to professional recommendations.

Chimney inspection software does not replace training, field judgment, or applicable standards… but it can augment and guide it. Good software workflow supports the documentation process so that the final report is clearer, better organized, and more useful.


Bottom Line

Generic home inspection software is useful for broad property inspections. It can document visible fireplace and chimney concerns, especially when the inspector is making a referral.

But chimney inspection software is different.

It should support the actual chimney/fireplace workflow: system identification, inspection level, access, limitations, camera evidence, observations, recommendations, and report output.

If you are only noting visible fireplace conditions during a general home inspection, generic software may be adequate.

If you are performing chimney, fireplace, flue, venting, or Level II-style documentation, use software built for that work.

The report should match the inspection.


FAQ

Can I use home inspection software for chimney inspections?

You can use home inspection software to document visible fireplace and chimney observations during a general home inspection. But if you are performing a chimney-specific inspection, especially a Level II-style inspection, chimney inspection software is usually a better fit because it supports system identity, camera evidence, limitations, and chimney-specific report language.

What is the difference between chimney inspection software and home inspection software?

Home inspection software is built for broad property inspections. Chimney inspection software is built for fireplace, chimney, venting, appliance, flue, camera, and inspection-level documentation. The difference is the workflow, not just the final PDF.

Is generic inspection software enough for a Level II chimney inspection?

Usually not by itself. A Level II chimney inspection requires a more specific workflow than a generic fireplace comment section. The report should document inspection scope, accessible areas, limitations, internal image scanning or equivalent visual review, observed conditions, and professional recommendations.

Why does chimney camera documentation need software?

Camera footage is useful only if it becomes clear report evidence. Software should help the inspector attach still images, captions, locations, limitations, and recommendations to the correct system.

Can home inspectors offer chimney inspections as an ancillary service?

Yes, but they should have appropriate training, equipment, scope language, insurance consideration, and reporting workflows. A chimney inspection should be presented as a defined service, not implied as part of a basic visual home inspection unless that is actually the agreed scope.

What should chimney inspection software include?

It should include system-based documentation, inspection level selection, access and limitation notes, photo and camera evidence, measurements, observation language, recommendation language, use-restriction language, and professional report output.

Is chimney sweep software the same as chimney inspection software?

Not necessarily. Chimney sweep or field-service software may handle scheduling, dispatching, invoices, estimates, payments, and customer management. Chimney inspection software focuses on documenting the inspection itself


Schedule a Demo to Explore Chimney Inspection Software